
Builder's Work in Connection With Services
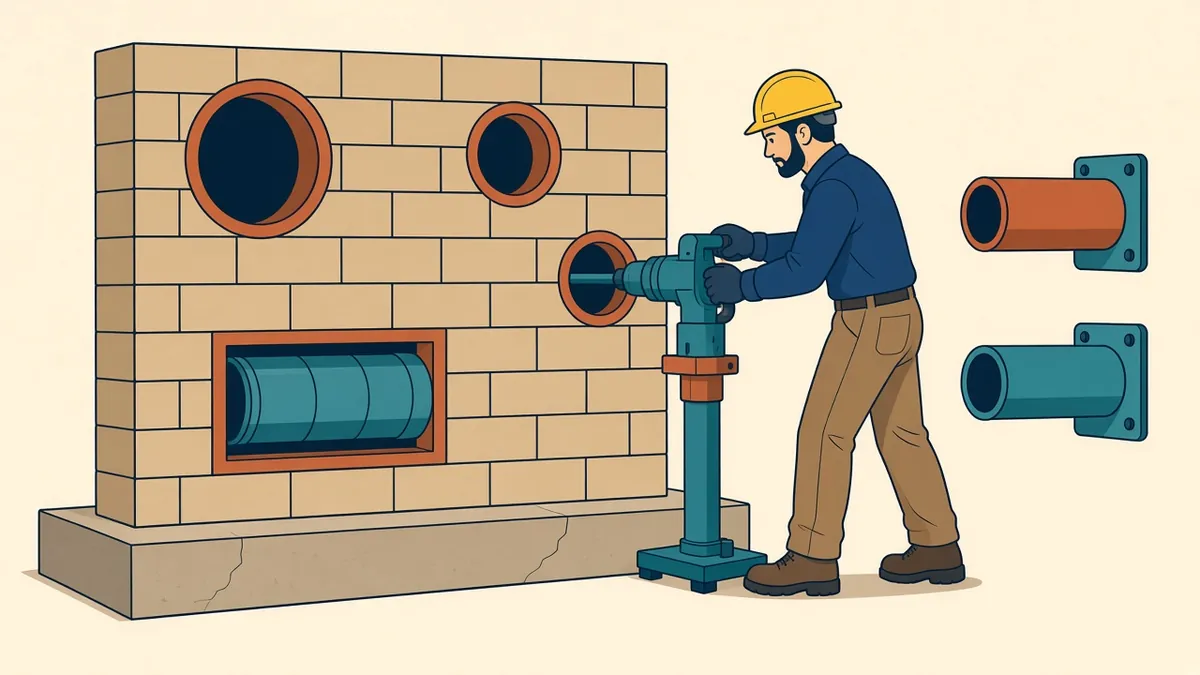
Every pipe and duct that passes through a wall or slab needs a hole. Builder's work makes sure it's planned, not improvised.
Builder's work in connection with services, often shortened to BWIC, covers the building work needed to accommodate MEP installations. It's a common term in the UK and is used in other regions too. Elsewhere, similar work may be described differently, but the coordination need is the same.
Typical BWIC items
- Openings in walls and floors for services
- Sleeves through walls, floors and roofs
- Plinths and bases for equipment
- Access panels and hatches
- Builder's work ducts and trenches
- Lintels over openings
- Fire stopping around penetrations, though responsibility varies
- Making good after installation
Why it matters
If builder's work isn't coordinated, services may arrive on site with no openings, plinths or supports ready. This causes delays, cutting of finished work and sometimes damage to structure or fire separation.
Who provides information
MEP engineers or subcontractors usually provide BWIC information, such as opening sizes, locations and loads. The Architect and structural engineer then incorporate it into their drawings.
BWIC drawings
BWIC information is often shown on:
- Dedicated builder's work drawings
- Architectural plans and sections
- Structural drawings for slab and wall openings
- Schedules of openings
Structural openings
Openings in structural elements need coordination with the structural engineer. Large openings, or those near columns and beams, may need structural design changes.
Fire-rated elements
Openings through fire-rated walls and floors need protection, such as fire-stopping, collars or dampers. Make sure the approach is clear and responsibilities are agreed.
Timing
BWIC information should be coordinated before relevant elements are built. For example, slab openings need to be known before concrete is poured. Late information leads to coring and cutting.
Responsibility
Contracts should make clear who provides each BWIC item, whether the main contractor, MEP subcontractor or another party. Ambiguity causes gaps.
Coordination in BIM
In BIM projects, MEP models can help identify where openings are needed. Some workflows place opening elements in models for coordination.
Check on site
Schedule openings
A schedule listing each opening with its location, size, fire rating and responsible party helps track builder's work through design and construction. It's especially useful on large projects with many penetrations.
- 01Typical BWIC items
- 02Why it matters
- 03Who provides information
- 04BWIC drawings
- 05Structural openings
- 06Fire-rated elements
Review at key stages
Review BWIC information before structural design is finalised, before slabs are poured and before walls are closed. These are the points where missing items are cheapest to fix.
Coordinated builder's work helps services install smoothly and protects the building's structure and fire separation.
If your team needs extra production capacity for work like this, take a look at our Architectural production services, or tell us about your project.
Related articles
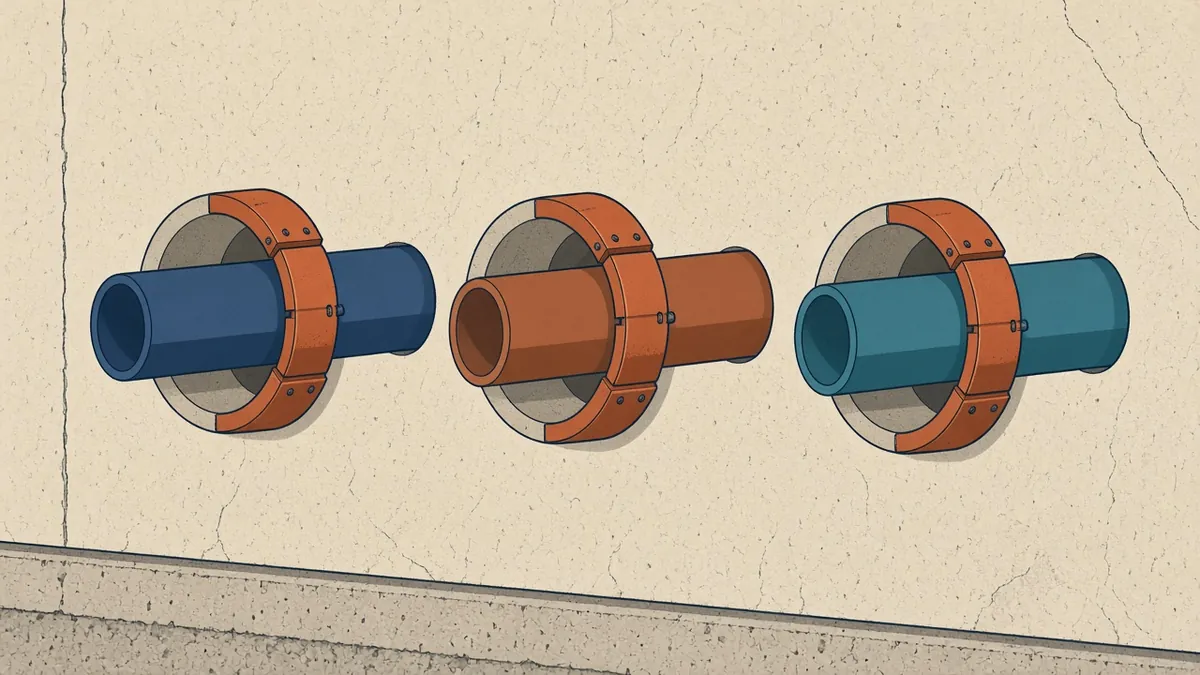
Coordinating Sleeves and Penetrations
Getting service penetrations right in structure, fire walls and roofs.
Read more →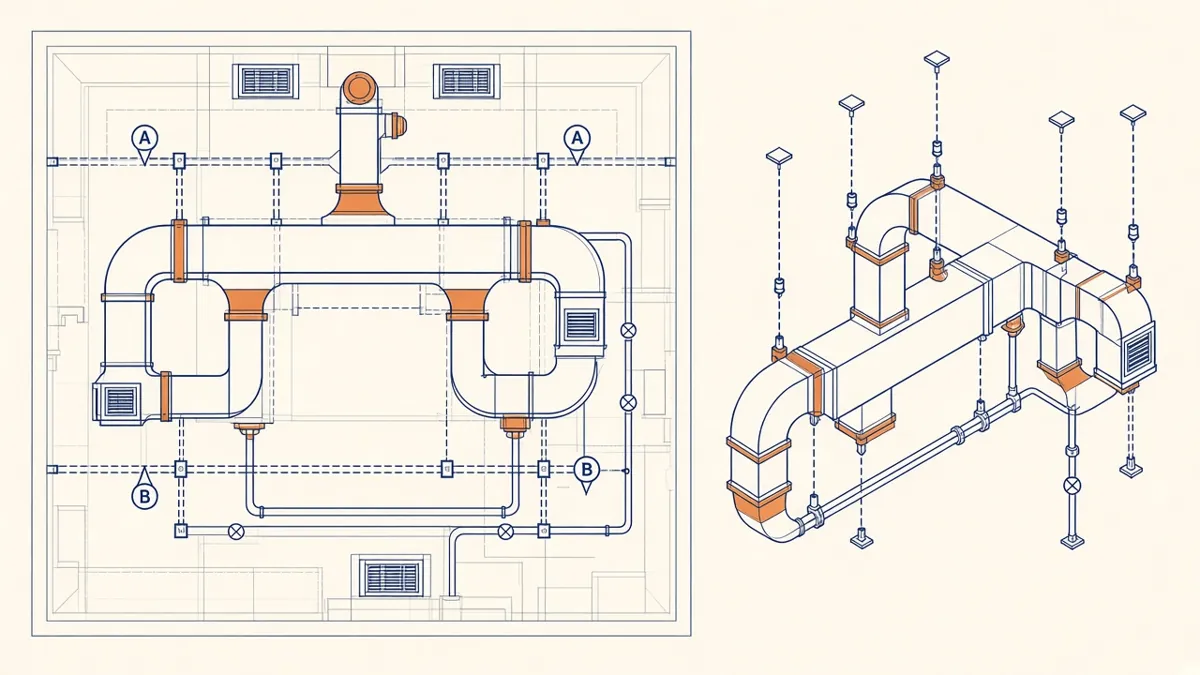
MEP Shop Drawings: What Architects Should Check
How shop drawings differ from design drawings, and what to look for in review.
Read more →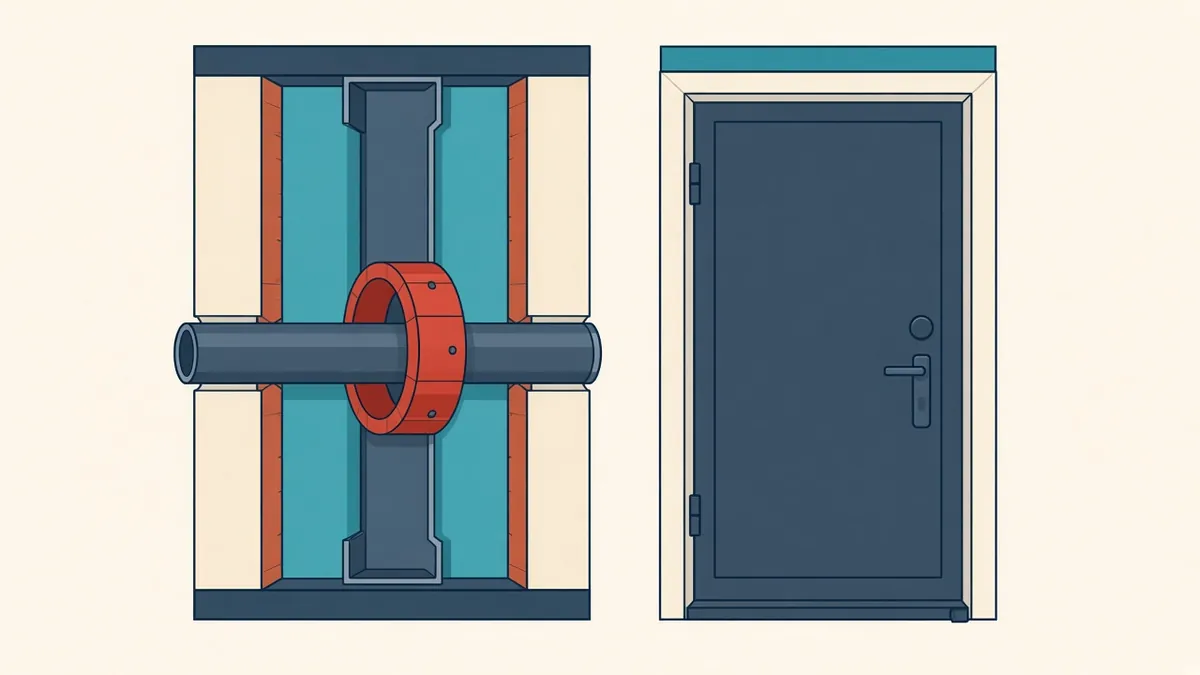
Documenting Fire-Rated Walls, Floors and Penetrations
Tested assemblies, wall types, fire stopping and doors documented consistently.
Read more →