
Accurate Modelling and Research
Scan to BIM, model accuracy checks and pre-design research that give projects a reliable starting point. Need a hand with production? See our services.
Existing Buildings
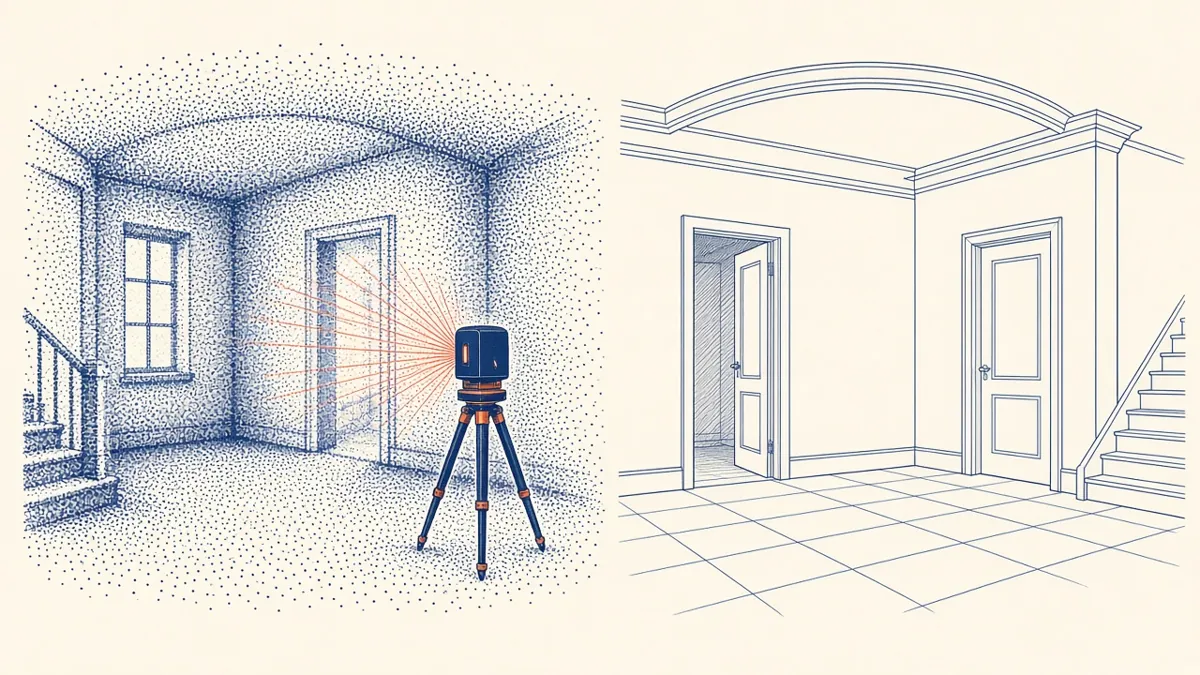
Scan to BIM for Existing Buildings
Turning laser scans of existing buildings into reliable BIM models.
Read more →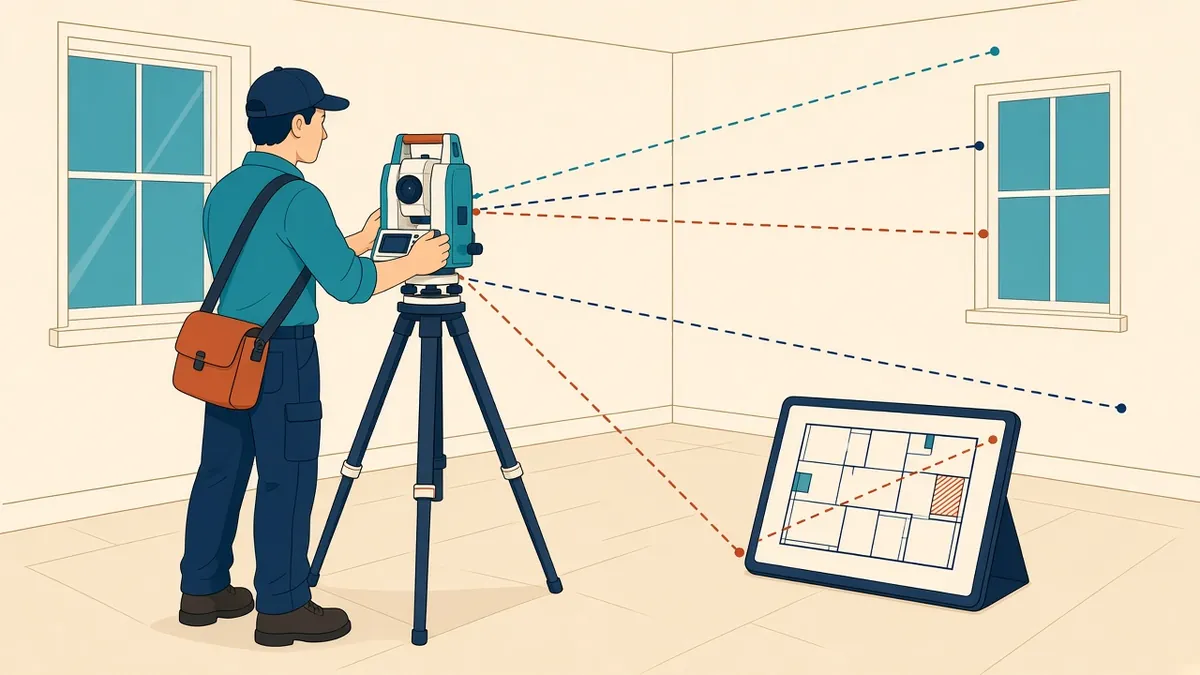
Measured Building Surveys Explained
Survey methods, deliverables and how to specify what you need.
Read more →
Point Cloud Formats and Registration Basics
Registration, file formats and using point clouds in Revit.
Read more →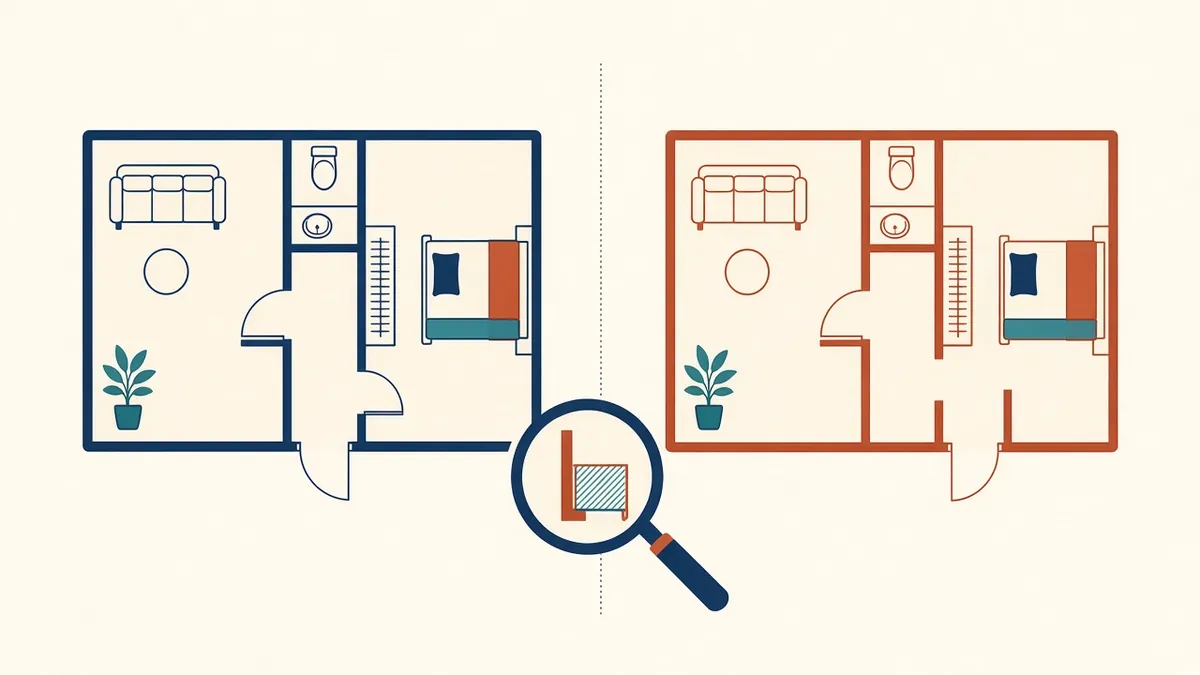
As-Built Drawings vs Design Drawings: Why They Differ
Why old drawings can't be trusted, and how to verify them.
Read more →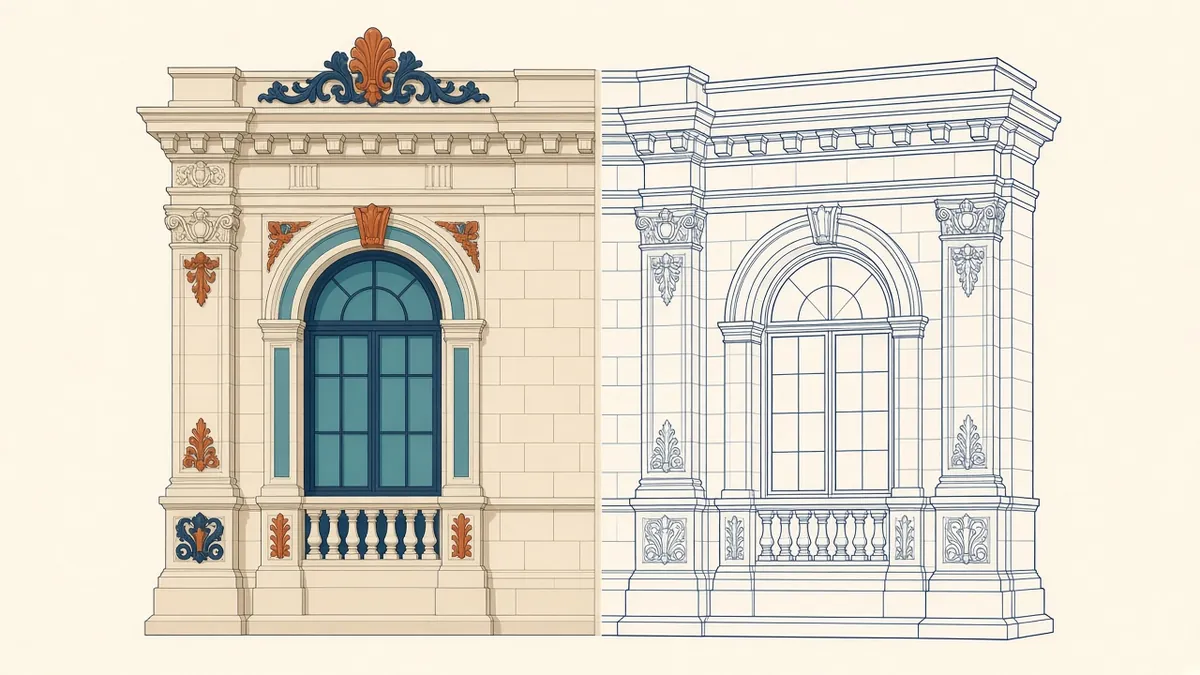
Modelling Historic Buildings Accurately
Irregular geometry, detail levels and heritage records.
Read more →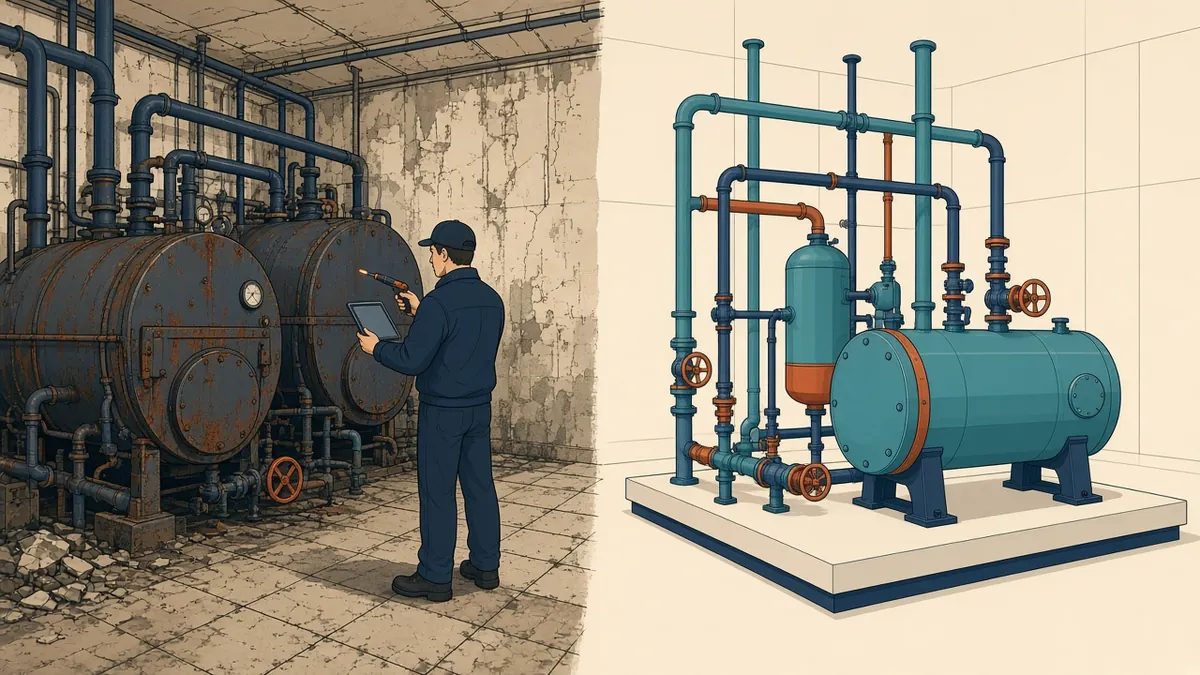
Surveying and Modelling Existing MEP Services
Capturing existing services for retrofit design.
Read more →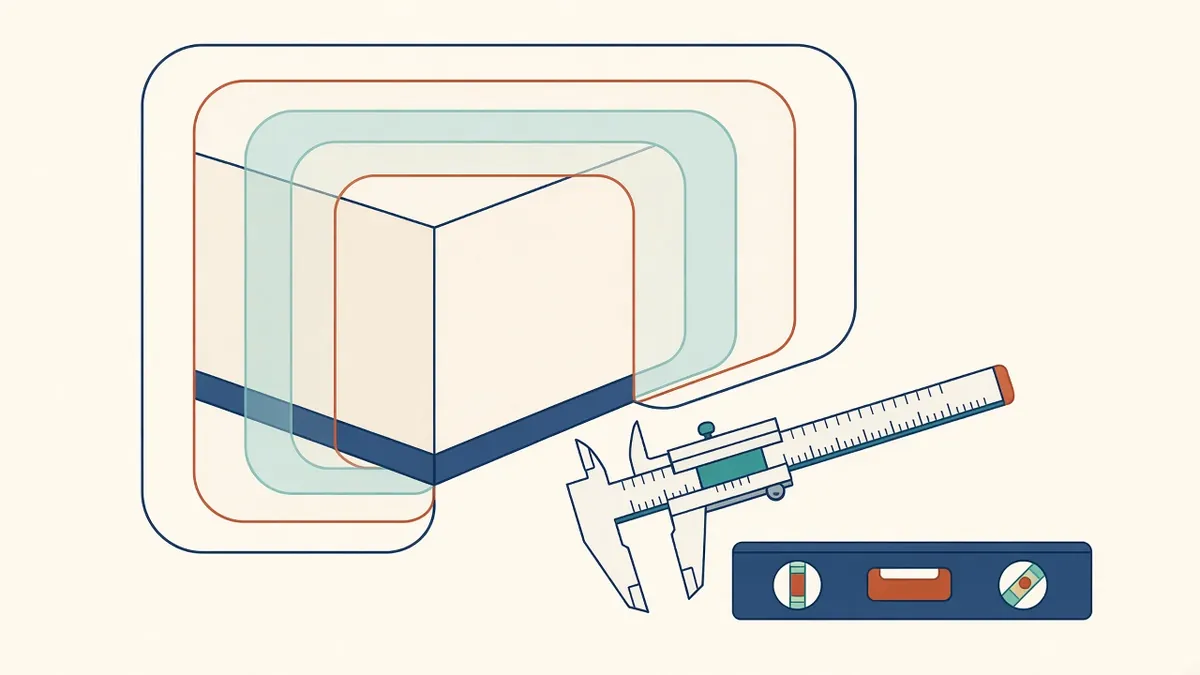
Survey Tolerances and Accuracy Levels
Specifying how accurate a survey and model need to be.
Read more →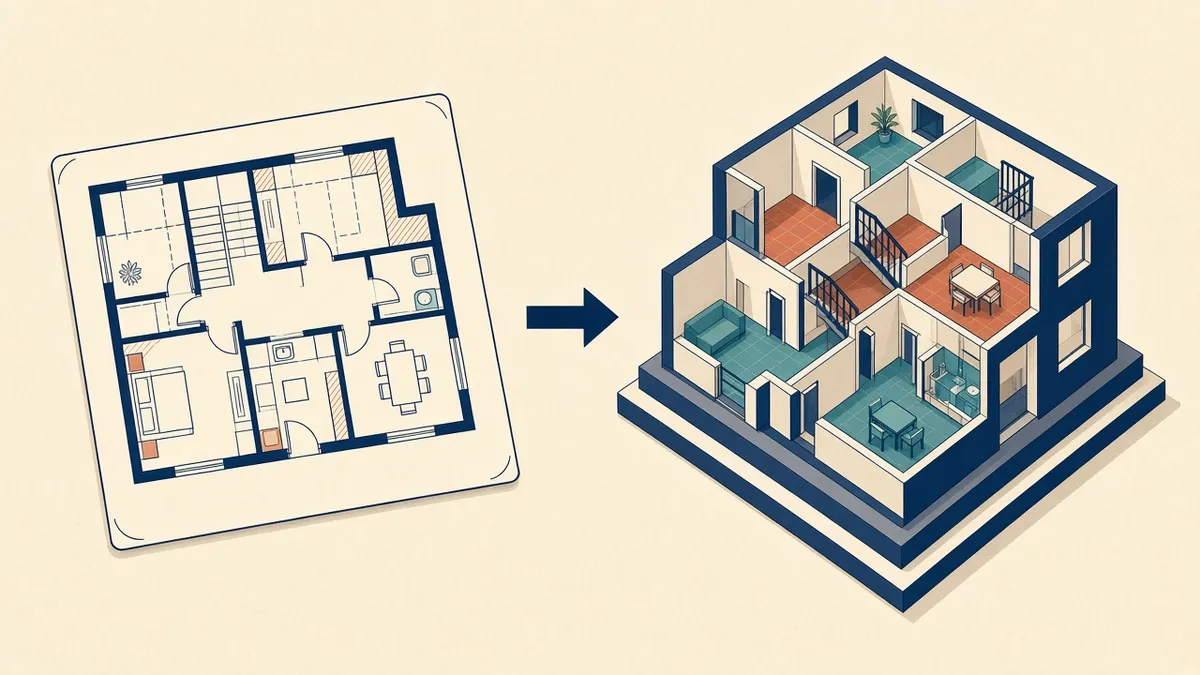
Converting Legacy CAD Drawings to BIM
Turning old CAD sets into usable Revit models.
Read more →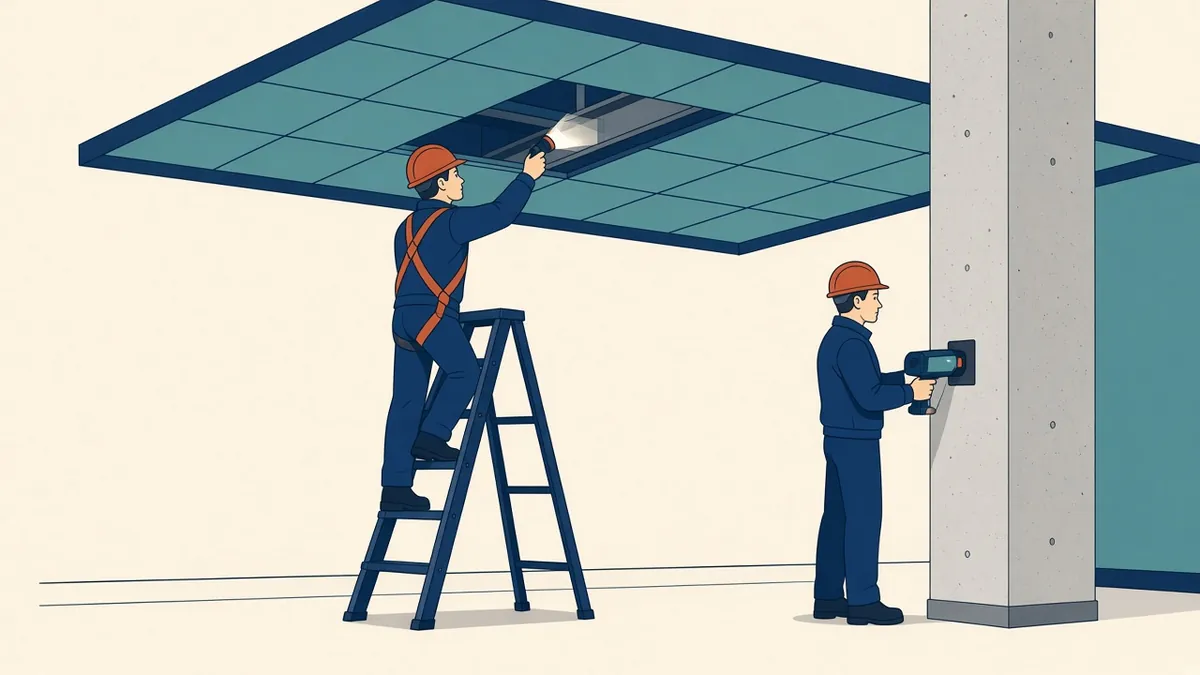
Investigating Existing Structures Before Design
Finding out what the structure really is before changing it.
Read more →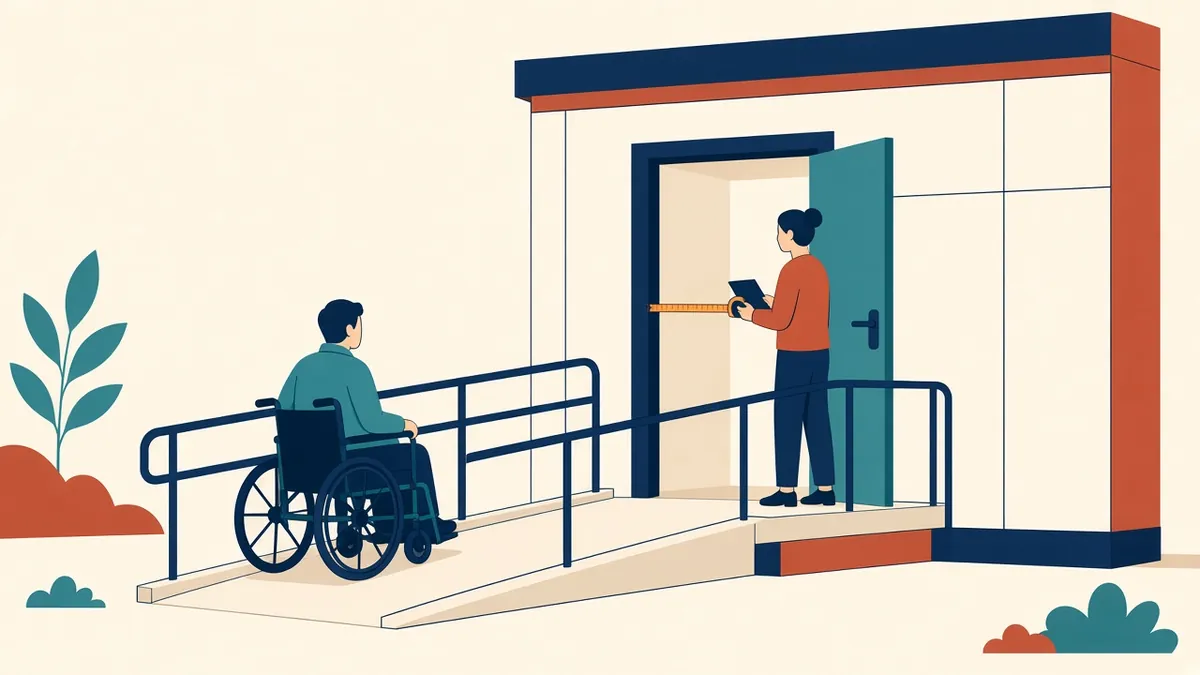
Accessibility Audits of Existing Buildings
Recording barriers in existing buildings to plan improvements.
Read more →Model Quality
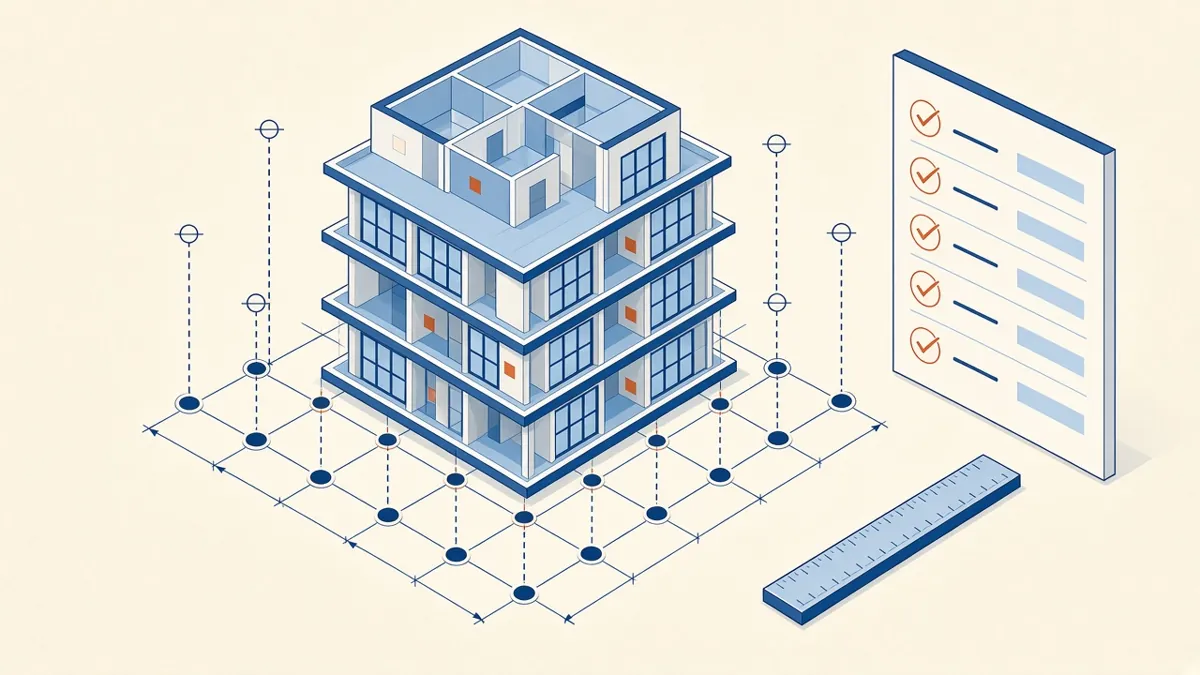
Model Accuracy Checks for Revit and BIM Projects
Practical checks that keep a BIM model accurate, healthy and trustworthy.
Read more →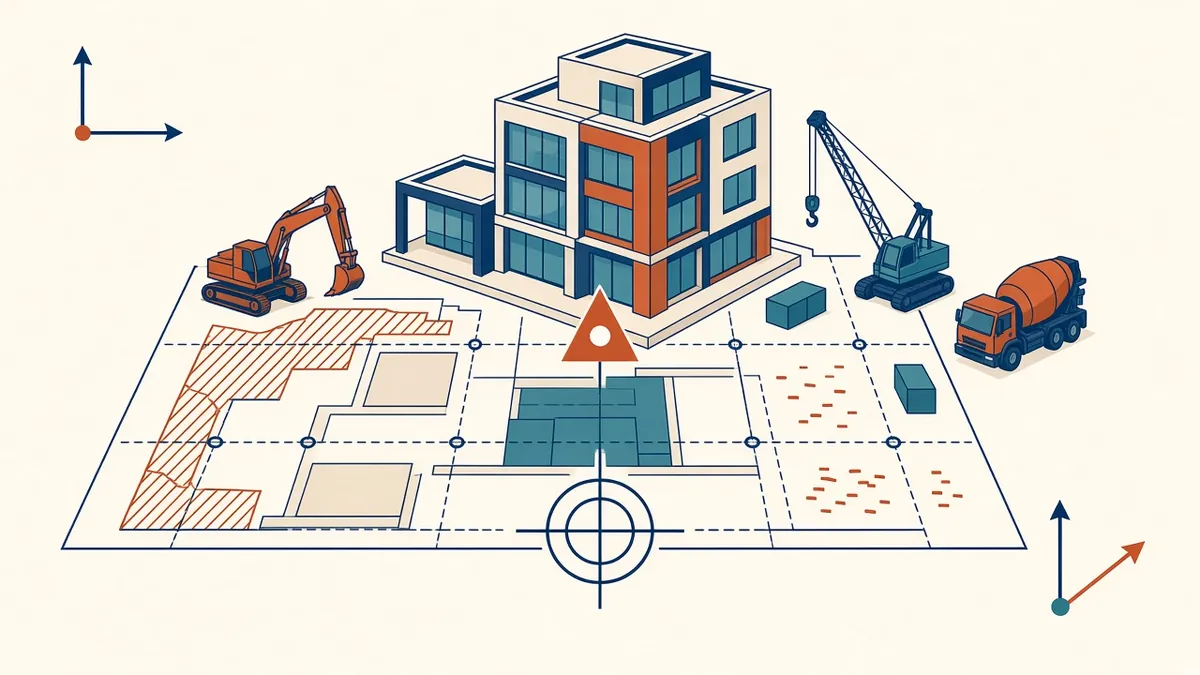
Model Coordinates, Survey Points and Base Points
Internal origin, project base point, survey point and shared coordinates.
Read more →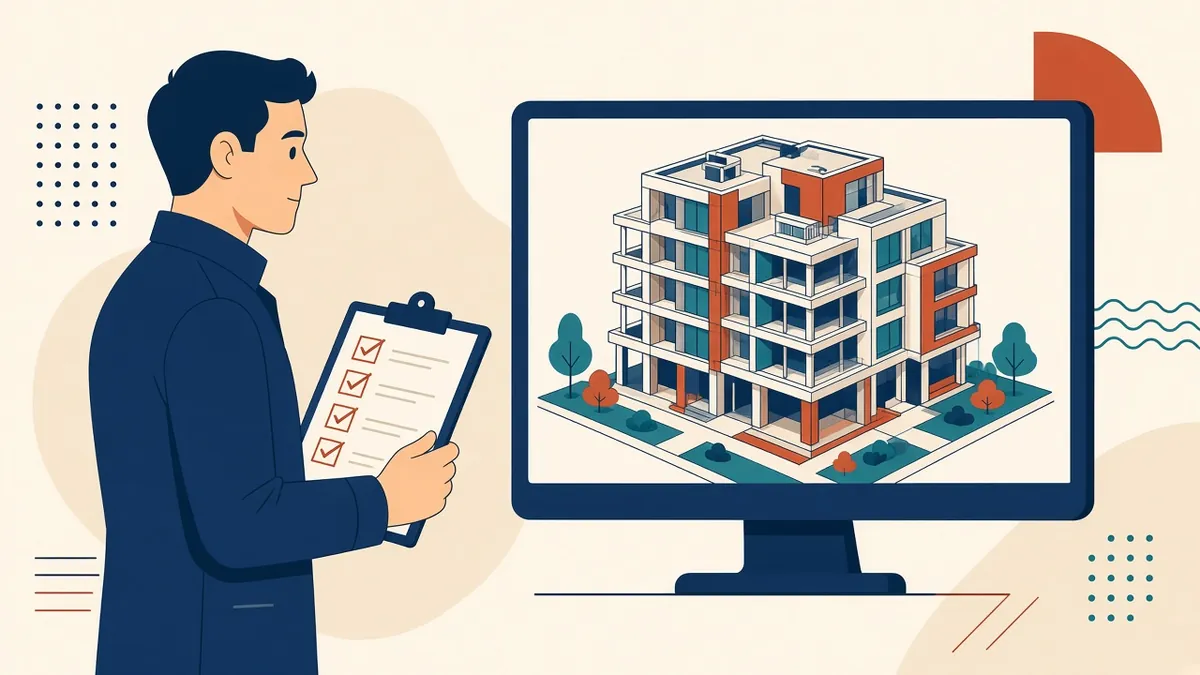
A Model Auditing Checklist for Accuracy
A step-by-step audit to confirm a model is fit for purpose.
Read more →
Common BIM Modelling Errors and How to Avoid Them
The usual modelling mistakes, and habits that prevent them.
Read more →
Getting Accurate Areas and Quantities From BIM
Making model areas and quantities reliable enough to use.
Read more →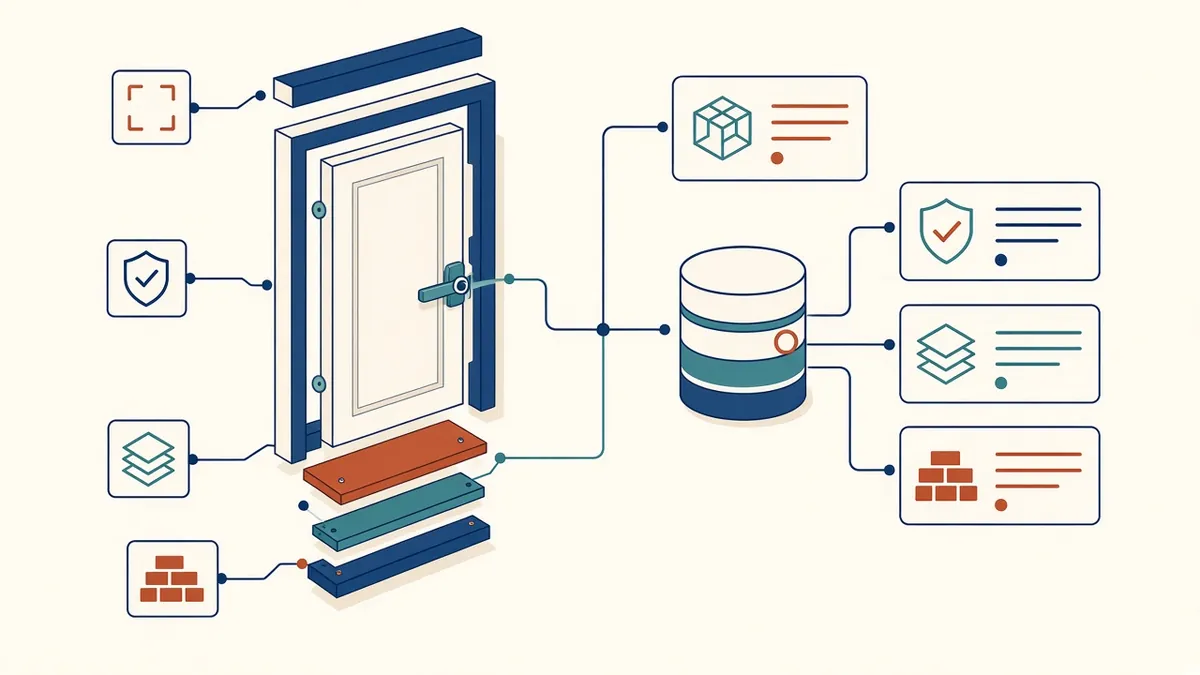
BIM Data Quality: Parameters, Naming and Classification
Keeping the information in models as reliable as the geometry.
Read more →
Federated Model Alignment Checks
Making sure discipline models line up before coordination starts.
Read more →
Documenting Model Sources and Assumptions
Recording where model information came from and what was assumed.
Read more →Research
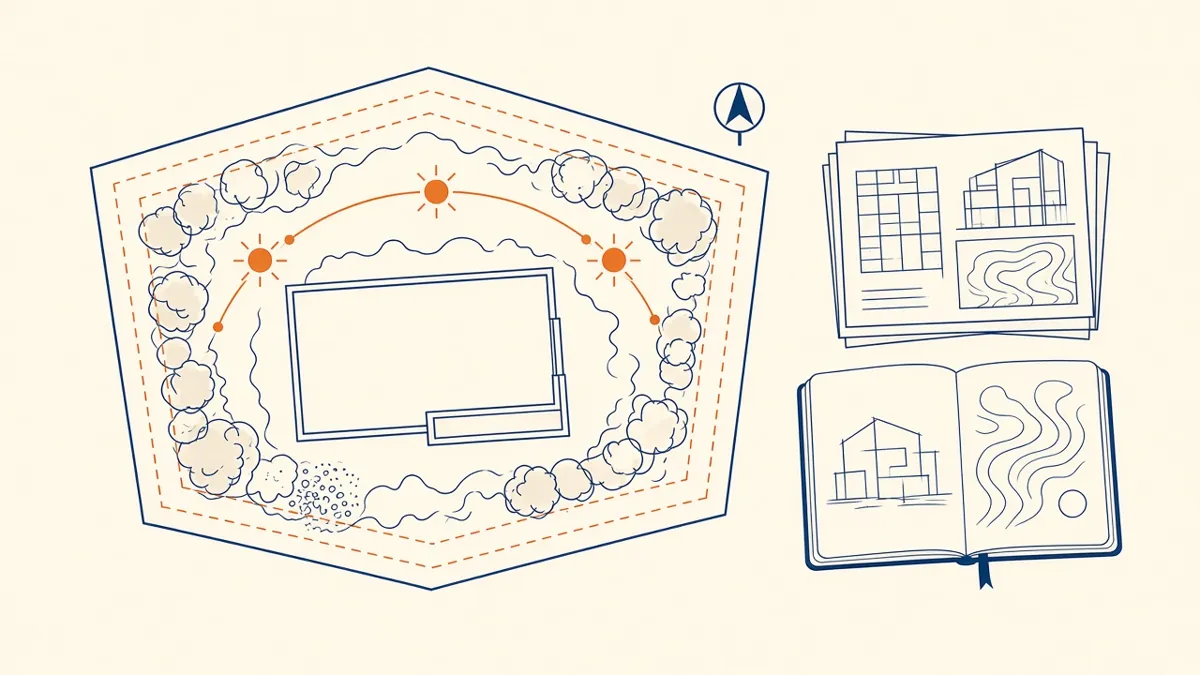
Pre-Design Research for Architecture Projects
Site, zoning, code and precedent research that sets a project up well.
Read more →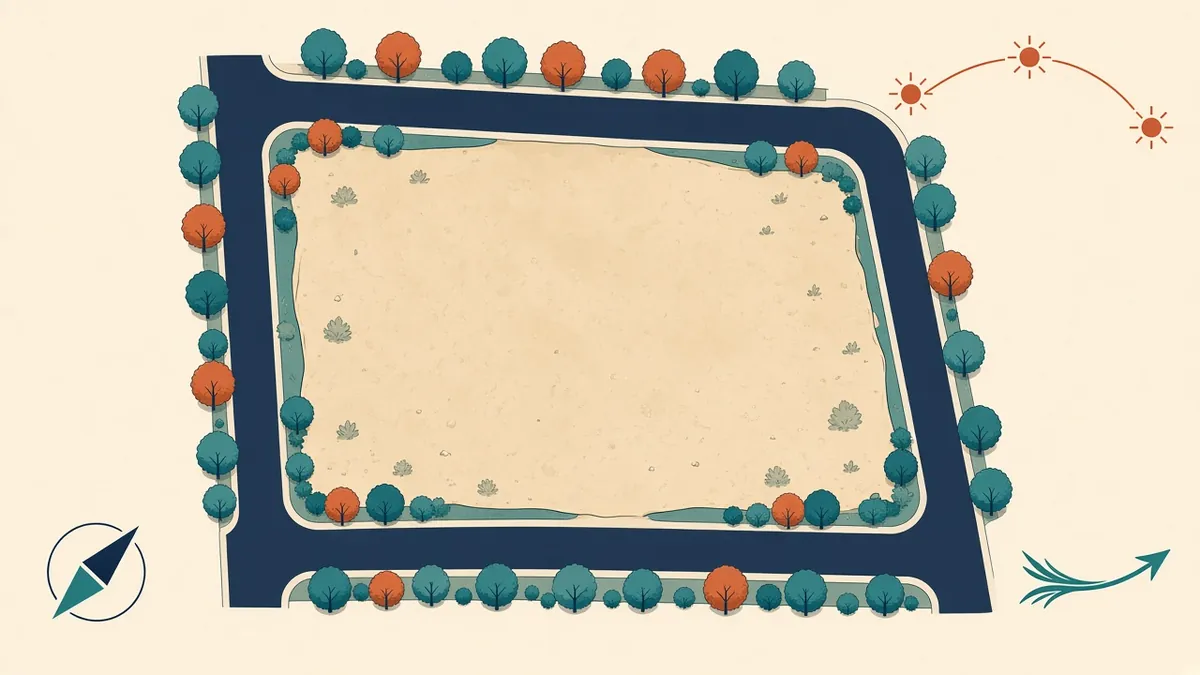
Site Analysis Basics for Architects
Context, climate, access and constraints, mapped before design.
Read more →
Researching a Site's Planning History
Past applications, conditions and appeals that shape new proposals.
Read more →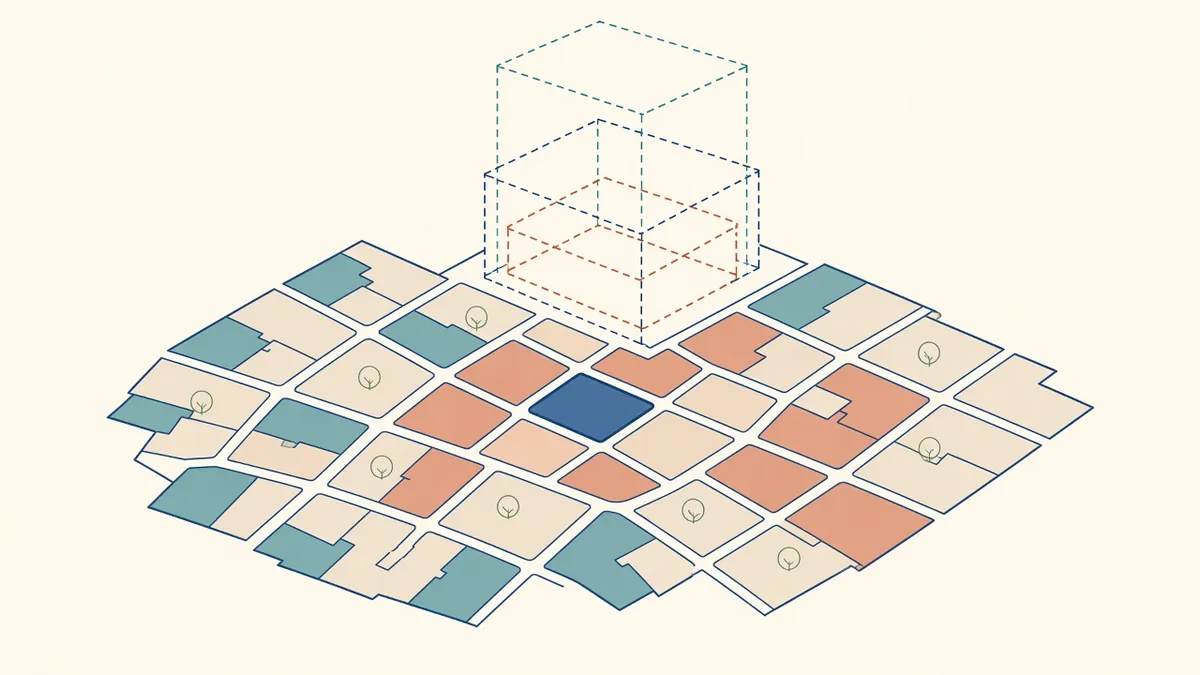
Researching Planning Policy for a Project
Finding and applying the policies a proposal will be judged against.
Read more →
How to Research Building Codes Efficiently
Finding the right edition, amendments and interpretations.
Read more →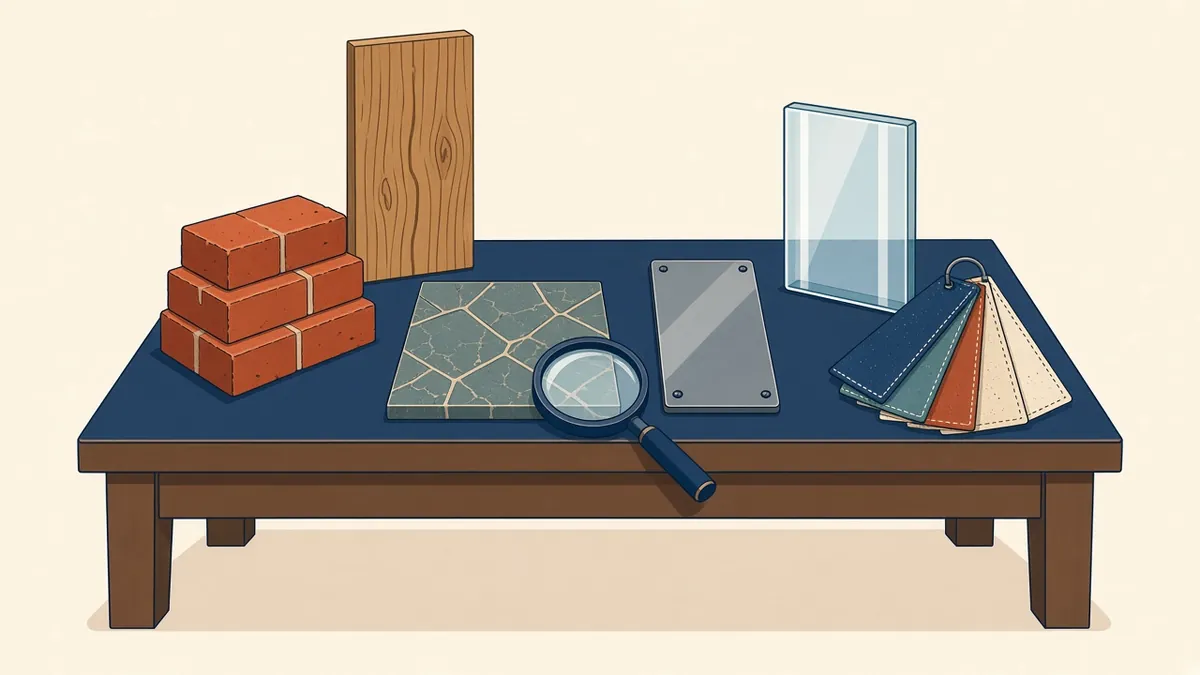
Researching Materials and Products for Specification
Checking performance, certification and suitability before specifying.
Read more →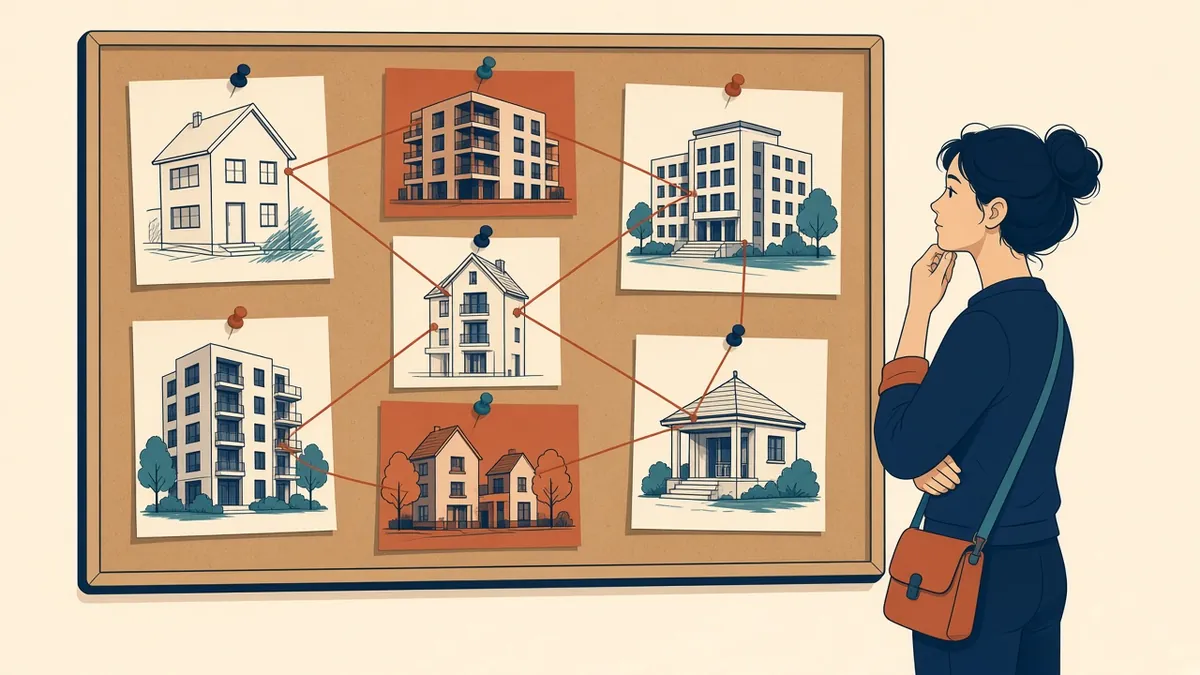
How to Carry Out Precedent Studies
Choosing and analysing comparable projects to inform design.
Read more →
Developing a Clear Client Brief
Turning client goals into a brief the design can be tested against.
Read more →Advanced
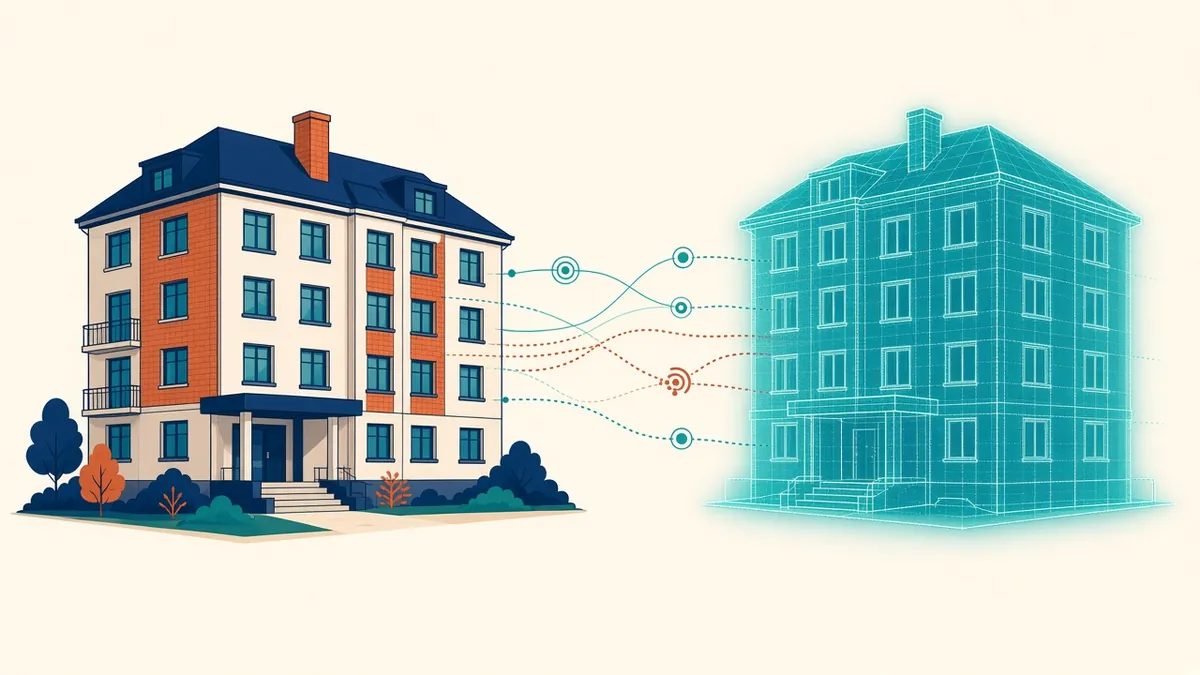
Digital Twins Explained for Architects
What a digital twin is, and how it differs from a BIM model.
Read more →
Photogrammetry for Architecture
Building 3D models and orthophotos from overlapping photographs.
Read more →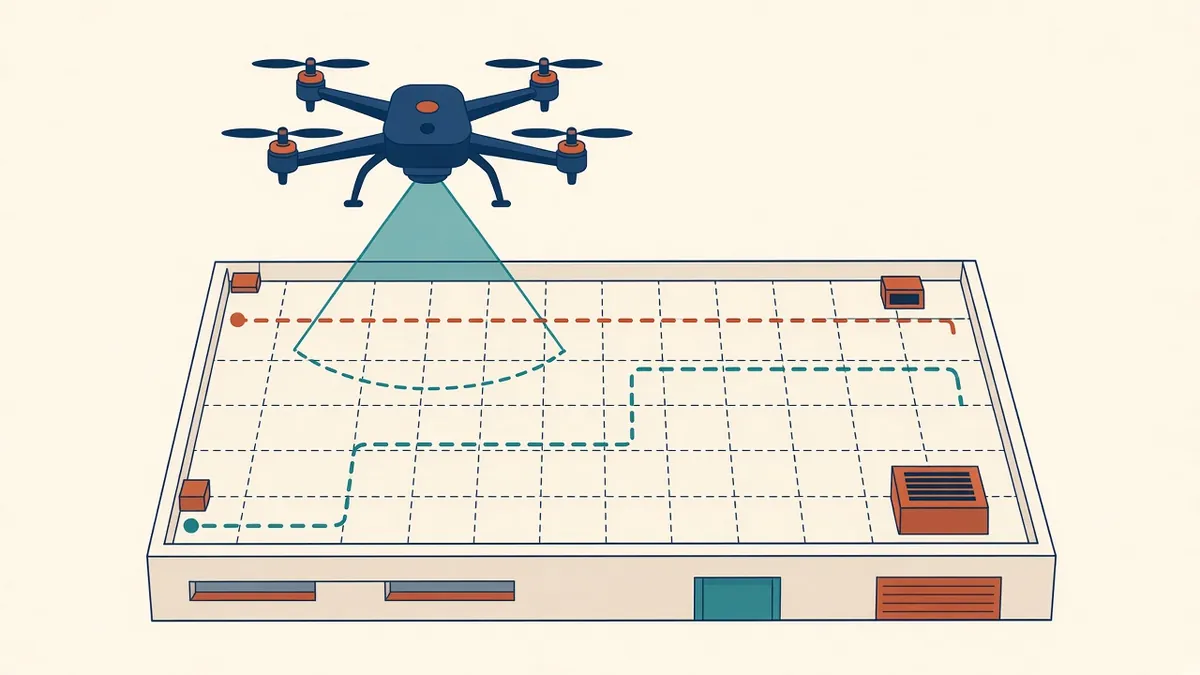
Drone Surveys for Buildings and Sites
Aerial capture for roofs, sites and context, flown within the rules.
Read more →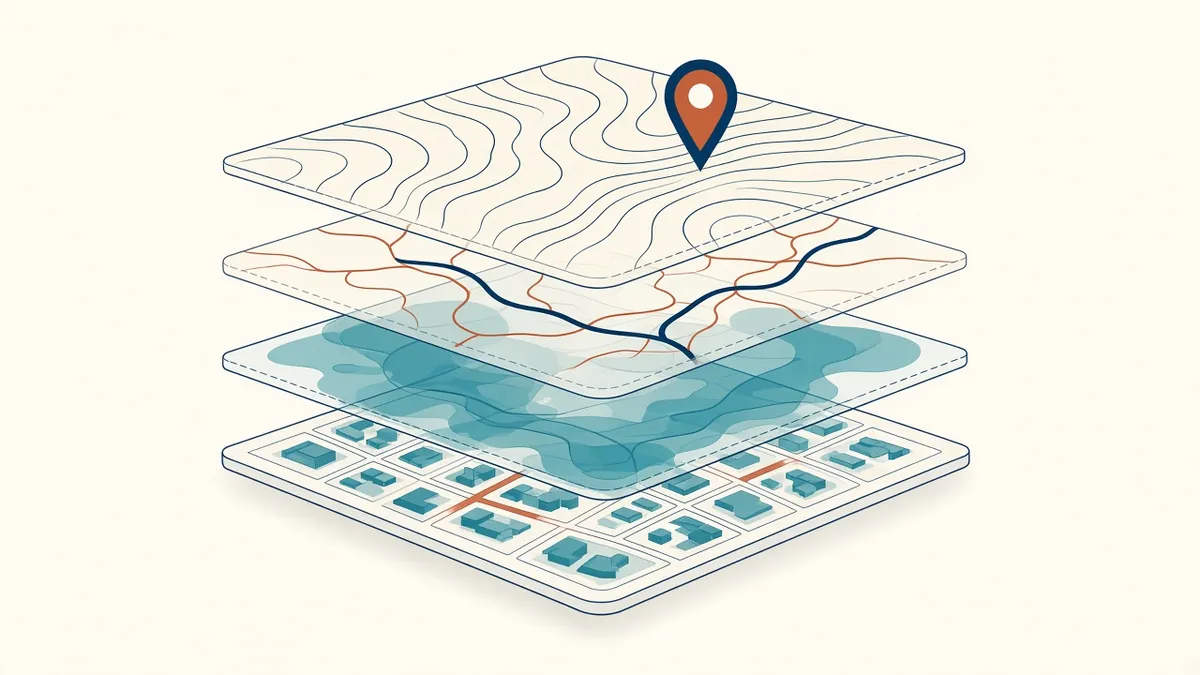
Using GIS Data in Site Analysis
Mapping data layers to understand a site and its context.
Read more →
Environmental Analysis in Early Design
Testing orientation, massing and shading before details are fixed.
Read more →
Daylight and Sunlight Analysis Explained
Common metrics and guidance for daylight in and around buildings.
Read more →
As-Built Model Handover to Owners
Delivering models and data owners can actually use.
Read more →More topics: Construction Documents · Revit and BIM · Building Codes and Permits · Outsourcing Architectural Production · MEP Coordination