
MEP Coordination in Refurbishment Projects
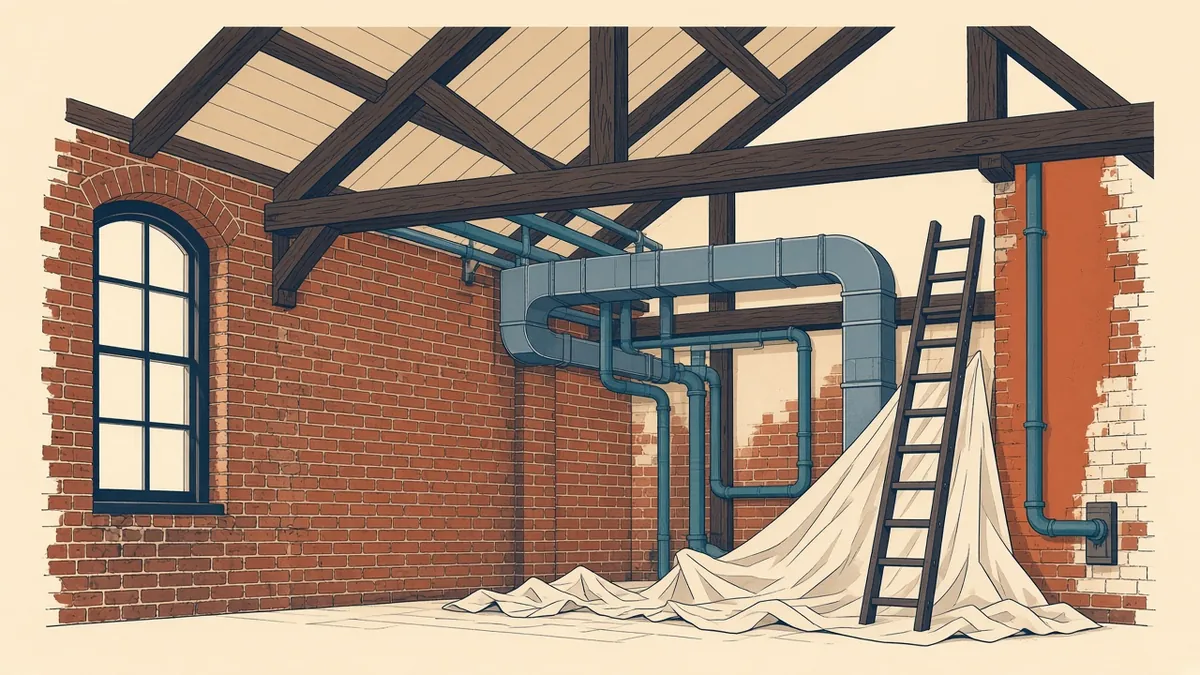
Old buildings rarely match their drawings, and new services have to fit around what's really there.
Refurbishment projects present different MEP challenges from new buildings. Services must fit within existing structures, often with limited space, unknown conditions and occupants still using the building. Coordination depends on accurate information and careful planning.
Survey existing conditions
Accurate information about existing conditions is essential. This may include:
- Measured or laser scan surveys
- Services surveys, identifying existing systems
- Structural surveys
- Intrusive investigations to open up ceilings and walls
Surveys reduce surprises during construction.
Existing constraints
Existing buildings may have:
- Low floor-to-ceiling heights
- Structural elements that can't be altered easily
- Limited riser space
- Hazardous materials, such as asbestos, which need specialist management
- Heritage features that must be protected
These constraints shape service routes and systems.
Retain or replace
Decide which existing services to retain, upgrade or replace. Retaining services can reduce work but may limit performance. Engineers advise based on condition and requirements.
Space for new services
New systems, such as mechanical ventilation, may need more space than existing ones. Options include:
- Using existing risers and voids
- Creating new risers in less sensitive areas
- Exposed services
- Compact equipment
Phasing in occupied buildings
If the building stays occupied, work needs phasing. Temporary services may be needed to keep areas running while new systems are installed.
Heritage buildings
In heritage buildings, services must be installed sensitively. Consider routes that avoid damaging historic fabric, and agree approaches with heritage advisors and authorities.
Energy upgrades
Many refurbishments improve energy performance, such as with heat pumps, better insulation or ventilation with heat recovery. These need plant space and routes.
Fire safety
Refurbishments must maintain or improve fire safety. New penetrations through existing compartments need proper fire-stopping.
Coordination with structure
Documentation
Allow for discoveries
Even with good surveys, refurbishments often reveal unexpected conditions, such as hidden services, unrecorded structure or deteriorated materials. Build contingency into the design and programme, and agree how discoveries will be handled.
Update models as work progresses
When ceilings and walls are opened, record what's found and update models or drawings. This keeps coordination based on real conditions.
- 01Survey existing conditions
- 02Existing constraints
- 03Retain or replace
- 04Space for new services
- 05Phasing in occupied buildings
- 06Heritage buildings
Engage building users
In occupied buildings, explain phasing and disruptions to users. Their cooperation makes phased work smoother.
Refurbishment MEP coordination depends on good surveys, realistic expectations and careful phasing.
If your team needs extra production capacity for work like this, take a look at our Architectural production services, or tell us about your project.
Related articles
Scan to BIM for Existing Buildings
Turning laser scans of existing buildings into reliable BIM models.
Read more →
Laser Scanning to Verify MEP Installations
Comparing installed services with the model using point clouds.
Read more →
As-Built and Record Drawings: What's the Difference?
Who prepares them, what they should show and how they're handed over.
Read more →