
Dimensioning Strategy and Construction Tolerances
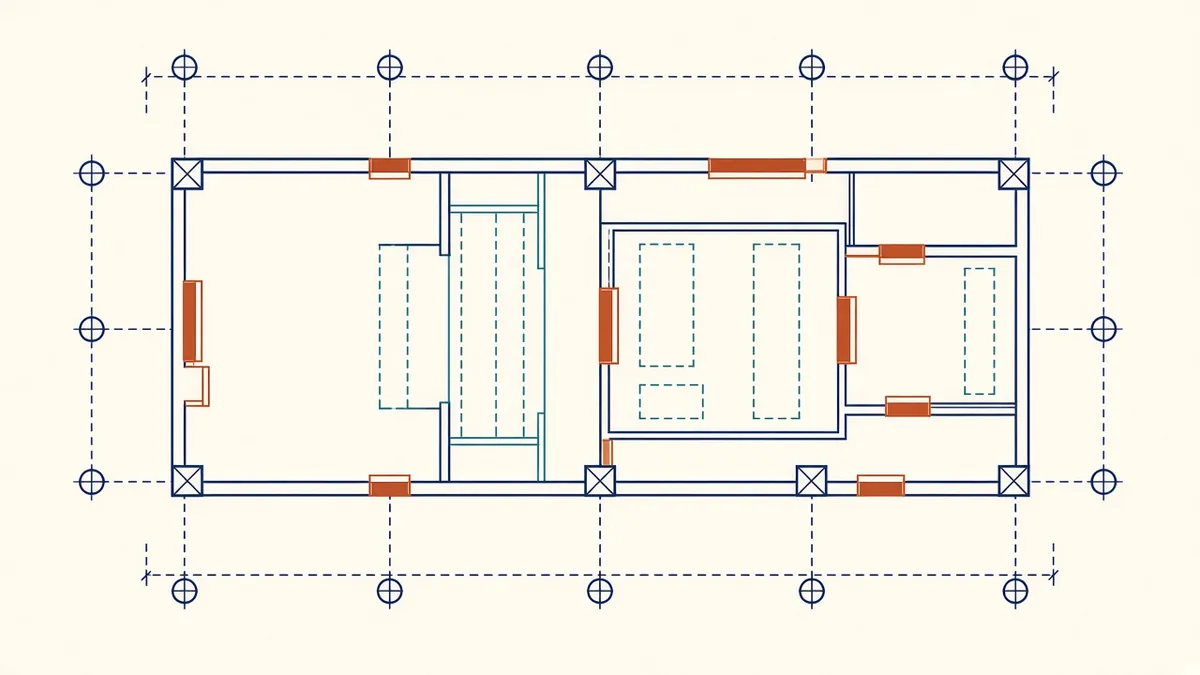
Buildings are never built to the exact millimetre. A good dimensioning strategy accepts that and tells site which dimensions really matter.
Every building is built to tolerances. Concrete, steel, masonry, framing and glazing all have different achievable accuracies. A good dimensioning strategy acknowledges that and makes sure elements from different trades can still fit together.
Choose a reference system
Dimensions need a fixed starting point. Common choices include:
- Structural grids
- Face of structure
- Setting out points tied to site survey control
Dimensioning from grids gives every trade a shared reference, and it avoids errors accumulating across long strings.
Avoid chains that accumulate errors
A long chain of dimensions from one end of a building to the other lets small errors add up. Break long runs by dimensioning back to grids or other fixed references at intervals.
Be clear about what's dimensioned
State whether dimensions are to face of finish, face of structure, centreline or face of stud. Mixed conventions confuse setting out. Many firms dimension to structure for setting out plans and to finish where clear dimensions matter, such as accessible clearances and equipment spaces.
Critical dimensions
Some dimensions really matter, such as:
- Clear widths for escape and accessibility
- Spaces for equipment and lifts
- Openings for prefabricated elements
Mark these as critical or hold dimensions, so contractors know they must be achieved.
Allow for tolerances
Different trades work to different tolerances. Where they meet, allow adjustment, such as:
- Gaps and shims at window and door openings
- Adjustable brackets for facades
- Movement joints
- Scribe allowances for joinery
Tolerance information may come from relevant standards and from manufacturers. In the UK, BS 5606 gives guidance on accuracy in building. Specifications often set project tolerances for each trade.
Prefabricated elements
Prefabricated items, such as precast panels, modular bathrooms and curtain walls, can't easily be adjusted on site. Their interfaces need careful dimensioning and allowance for the tolerances of the structure they fit into.
Coordinate with structure
Structural tolerances, such as slab edge positions and column alignments, affect Architectural elements. Make sure finishes and facades allow for them.
Check dimensions close
Before issue, check that dimension strings add up to overall dimensions and grid spacings. Errors here are easy to spot and embarrassing if missed.
Record setting out decisions
- 01Choose a reference system
- 02Avoid chains that accumulate errors
- 03Be clear about what's dimensioned
- 04Critical dimensions
- 05Allow for tolerances
- 06Prefabricated elements
Review dimensions with specialists
For prefabricated packages, review interface dimensions with the specialist contractor before their design is fixed. A short workshop on tolerances can save weeks of rework later, because both sides agree how gaps and adjustment will be handled.
A thoughtful dimensioning strategy helps different trades meet without conflict, and it makes the building easier and faster to build.
If your team needs extra production capacity for work like this, take a look at our Architectural production services, or tell us about your project.
Related articles
Annotating Architectural Floor Plans Clearly
Dimensions, tags and notes that make plans readable instead of crowded.
Read more →
Facade and Curtain Wall Details: The Architect's Role
Design intent, performance and interfaces for facades designed by specialists.
Read more →
Cross-Referencing Drawings: Callouts, Tags and Coordination
Making every callout point to the right sheet, every time.
Read more →