
Planning Permission vs Building Regulations in the UK

In the UK, planning permission and Building Regulations approval are two separate things. Having one doesn't mean you have the other.
In the UK, planning permission and Building Regulations approval are two separate systems. Many projects need both. They're handled by different teams, have different purposes and need different drawings. Confusing them is a common source of delay.
What planning controls
Planning is about the use of land and the appearance of development. It considers matters such as:
- Use of the site
- Scale, massing and appearance
- Impact on neighbours, such as overlooking and daylight
- Design quality and local character
- Heritage, trees and ecology
- Transport and access
- Local planning policy
Planning applications are decided by the local planning authority, with reference to national and local policy.
What Building Regulations control
Building Regulations set minimum standards for how buildings are built, covering:
- Structure
- Fire safety
- Ventilation and energy
- Drainage
- Access
- Sound insulation
- Other technical requirements
Approval comes from building control, either the local authority or a registered building control approver. For higher-risk buildings in England, the Building Safety Regulator is the building control authority.
Different drawings
Planning drawings typically include:
- Location and site plans
- Existing and proposed plans and elevations
- Sections showing heights and relationships to neighbours
- Supporting documents, such as design and access statements
Building Regulations drawings are technical:
- Detailed plans and sections
- Construction build-ups and details
- Fire strategy information
- Structural information
- Energy calculations
Timing
Planning normally comes first, as it confirms whether the development can happen. Building Regulations work is often developed after planning, but on some projects technical design starts in parallel. Changes required by Building Regulations can sometimes affect the planning approval, so watch for conflicts.
Planning conditions
Planning approvals often include conditions, such as materials approvals or accessibility requirements. Some conditions affect Building Regulations design, such as M4(2) or M4(3) requirements. Track conditions throughout design.
Non-material and material amendments
If the design changes after planning, the change may need a non-material amendment or a new application, depending on its significance. Building Regulations changes also need to be approved.
Permitted development
Some works don't need planning permission under permitted development rights, but they'll usually still need Building Regulations approval.
Different regions
Scotland, Wales and Northern Ireland have their own planning and building standards systems. Check which apply.
- 01What planning controls
- 02What Building Regulations control
- 03Different drawings
- 04Timing
- 05Planning conditions
- 06Non-material and material amendments
Keep the two sets aligned
Understanding the two systems helps teams plan drawings, timelines and approvals without surprises.
If your team needs extra production capacity for work like this, take a look at our Architectural production services, or tell us about your project.
Related articles
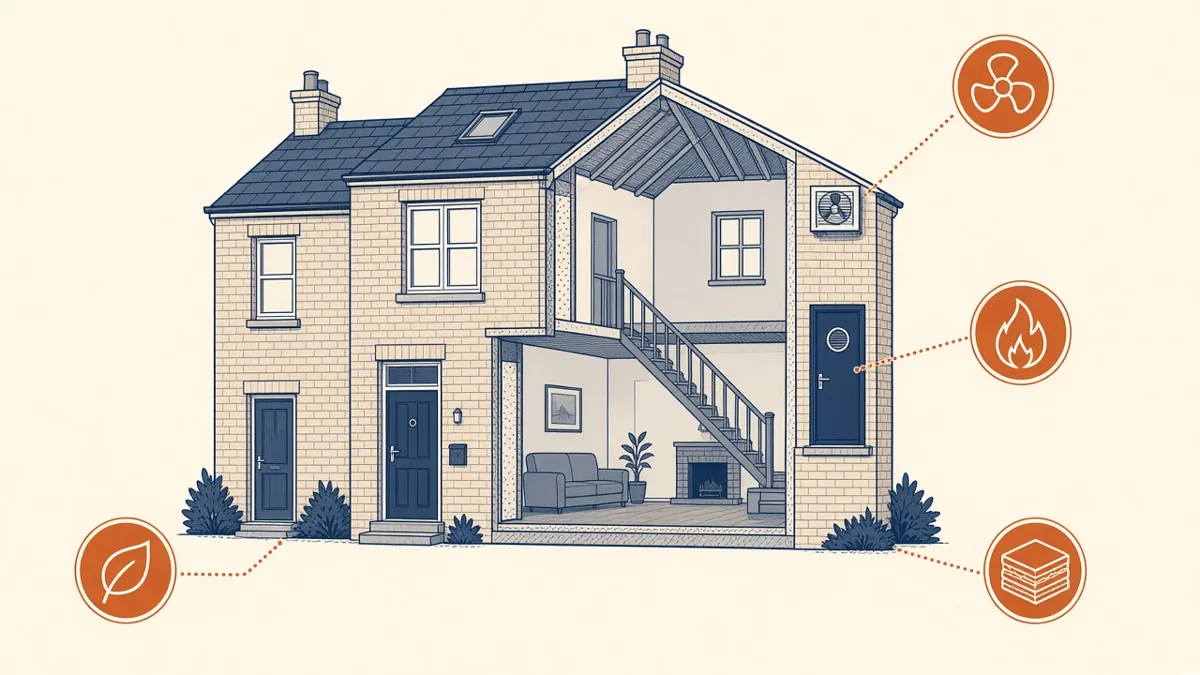
Drawings for UK Building Regulations Approval
What building control needs to see, and how the Approved Documents shape the drawings.
Read more →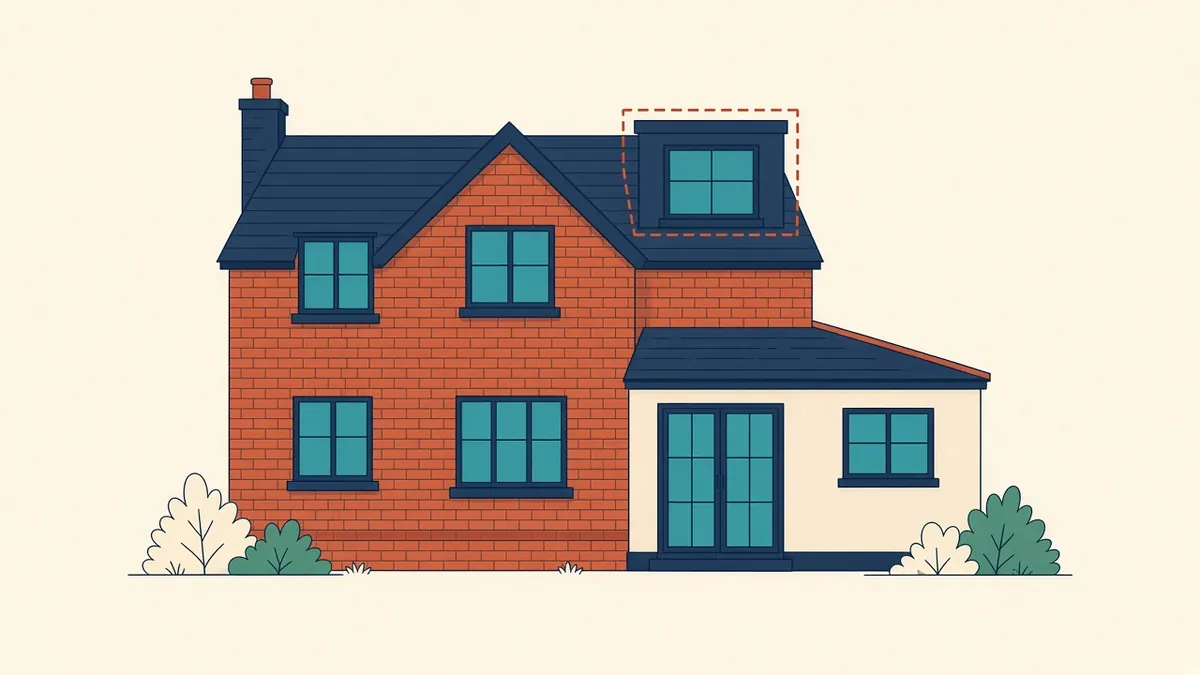
Permitted Development Rights: The Basics
Works that don't need a planning application, and the limits that apply.
Read more →
Building Safety Act Gateways Explained
Gateways 1, 2 and 3 for higher-risk buildings, and what design teams must provide.
Read more →