
Code Analysis Basics for Architectural Projects

Before you can design a compliant building, you need to know which rules apply. That's what a code analysis does.
A code analysis sets out which building regulations apply to a project and how the design responds to them. It's one of the most valuable early documents an Architect can prepare, because code decisions shape layouts, structure, materials and cost. Starting it late often means redesign.
What a code analysis answers
Although terms differ between regions, most code analyses cover similar questions:
- Which codes and editions apply, including local amendments
- How the building is used, and how uses are classified
- How big and tall the building can be for its type of construction
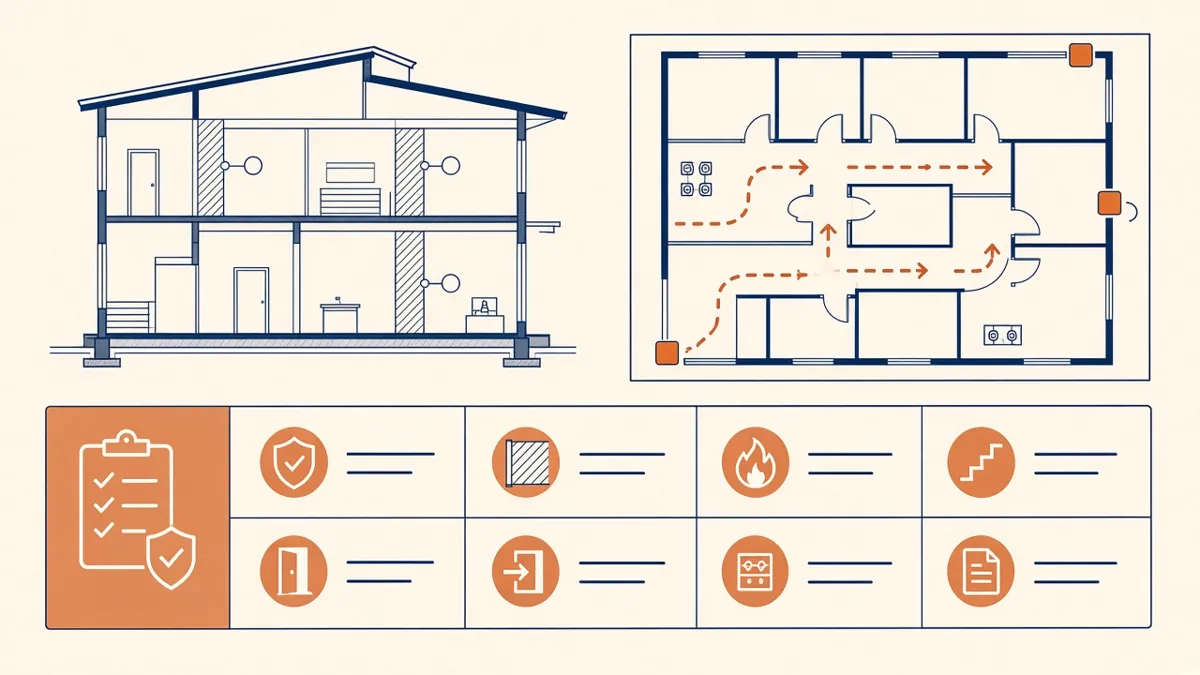
- What fire resistance is needed for structure, walls and floors
- What fire protection systems are required, such as sprinklers and alarms
- How people escape, including occupant loads, exits and travel distances
- What accessibility provisions are required
- What energy and other performance requirements apply
Start early
A first-pass code analysis at concept stage helps confirm whether the scheme is feasible, such as whether the proposed height and area work for the intended use and construction type. Refine it as the design develops, and finalise it for permit or approval submissions.
Gather the right information
- The site location and the authority having jurisdiction
- The adopted codes, standards and local amendments
- The proposed uses and approximate areas
- The structural system and materials
- Any client or insurer requirements beyond the code
Present it clearly
Reviewers appreciate code analyses that are easy to follow:
- Use tables for areas, occupant loads and ratings
- Reference the code section for each requirement
- Show calculations, not just results
- Use plans to show fire separations, exits and travel distances
Different regions, different structures
In the US, code analyses usually follow the structure of the IBC. In England, compliance is typically demonstrated against the Building Regulations, using the Approved Documents and supporting reports, such as a fire strategy. In the UAE, authority regulations, the local building code and the UAE Fire and Life Safety Code all play a part. The principles are the same, but the presentation should follow local expectations.
Work with specialists
Fire engineers, accessibility consultants and energy assessors often prepare parts of the compliance case. Make sure the code analysis and their reports agree, and that drawings reflect both.
Keep it current
Code analyses can fall out of date as designs change. Review the analysis at each stage and whenever significant design changes occur, such as a change of use or added floors.
- 01What a code analysis answers
- 02Start early
- 03Gather the right information
- 04Present it clearly
- 05Different regions, different structures
- 06Work with specialists
Responsibility
A thoughtful code analysis reduces risk, supports better design decisions and makes approvals smoother.
| Region | What this guide notes |
|---|---|
| US | In the US, code analyses usually follow the structure of the IBC. |
| UK | In England, compliance is typically demonstrated against the Building Regulations, using the Approved Documents and supporting reports, such as a fire strategy. |
| UAE | In the UAE, authority regulations, the local building code and the UAE Fire and Life Safety Code all play a part. |
If your team needs extra production capacity for work like this, take a look at our Architectural production services, or tell us about your project.
Related articles
Preparing US Permit Drawings Under the IBC
What US plan reviewers expect to see, and how the IBC shapes a permit set.
Read more →
Occupancy and Use Classification Explained
Why use classification drives so many other code requirements.
Read more →
Means of Egress Explained for Architects
Occupant loads, exits, travel distances and widths in plain terms.
Read more →