
What Is MEP Coordination?
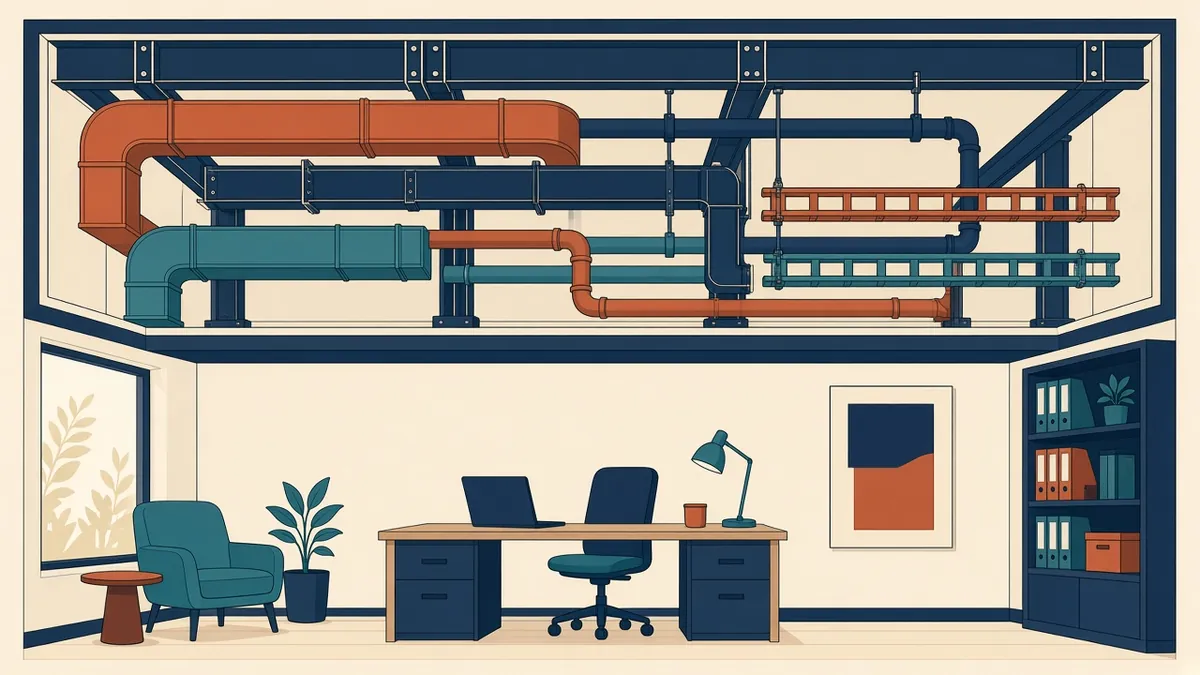
Mechanical, electrical and plumbing systems all compete for the same limited space. MEP coordination is how they share it.
MEP coordination is the process of fitting mechanical, electrical and plumbing systems into a building alongside its Architecture and structure. Services take up a lot of space, especially in ceilings, risers and plant rooms. Without coordination, they clash with each other and with the building, and problems appear on site.
What MEP covers
- Mechanical: heating, ventilation, air conditioning and sometimes smoke control
- Electrical: power, lighting, containment and sometimes low-voltage systems
- Plumbing: water supply, drainage and sometimes gas
Fire protection systems, such as sprinklers, are often coordinated alongside MEP.
What coordination involves
- Allocating space for services in ceilings, risers and plant rooms
- Routing services to avoid clashes
- Coordinating penetrations through walls and floors
- Making sure equipment can be accessed and maintained
- Aligning MEP with Architectural finishes, such as ceiling grids and lights
- Checking that services meet code requirements, such as fire separation
Who takes part
- Architects, who set the spatial framework and finishes
- Structural engineers, who define beams, slabs and openings
- MEP engineers, who design the systems
- Contractors and subcontractors, who often develop detailed coordination drawings
- BIM coordinators, who manage models and clash detection
How it changes through design
- Early design: allocating zones, risers and plant space
- Developed design: routing main services and confirming zones
- Technical design and construction documents: detailed coordination of services
- Construction: detailed shop drawings and installation coordination
The Architect's role
Architects coordinate the overall design. They need to allow enough space for services, coordinate ceiling heights and finishes and make sure MEP elements fit the design intent. Architects aren't responsible for MEP design itself, but they play a key role in coordination.
Tools
Coordination may use 2D overlays, 3D BIM models and clash detection tools. On BIM projects, federated models combine discipline models so clashes can be found and resolved.
Why it matters
Good coordination:
- Reduces site clashes and rework
- Helps protect ceiling heights
- Supports maintenance access
- Avoids late design changes
- Improves construction programmes
Start early
Many coordination problems start with insufficient space allocated in early design. Agreeing zones and riser sizes early is one of the most valuable coordination steps.
Agree responsibilities
Coordination works best when responsibilities are clear. A simple matrix showing who models, checks and resolves each type of issue helps avoid gaps, especially when design responsibility passes from consultants to contractors.
Keep information moving
MEP coordination is a team effort. When it's done well, buildings are easier to build, operate and maintain.
If your team needs extra production capacity for work like this, take a look at our Architectural production services, or tell us about your project.
Related articles
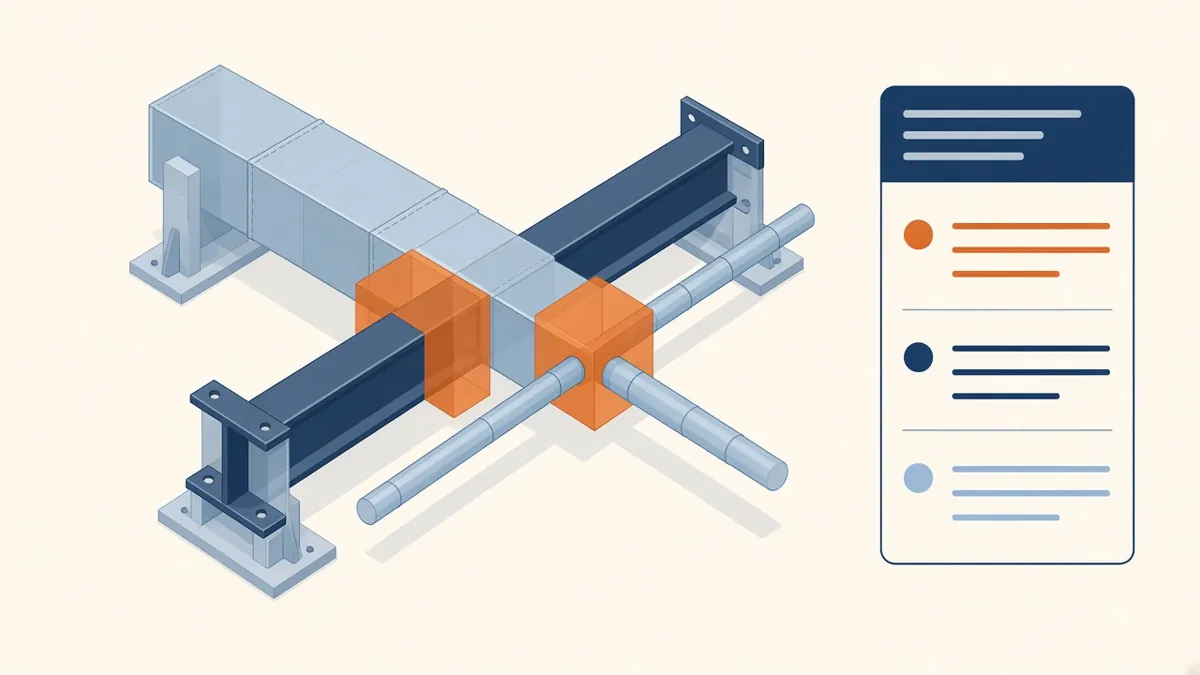
Clash Detection Explained for Architecture Teams
Hard clashes, clearance clashes and how to turn clash reports into decisions.
Read more →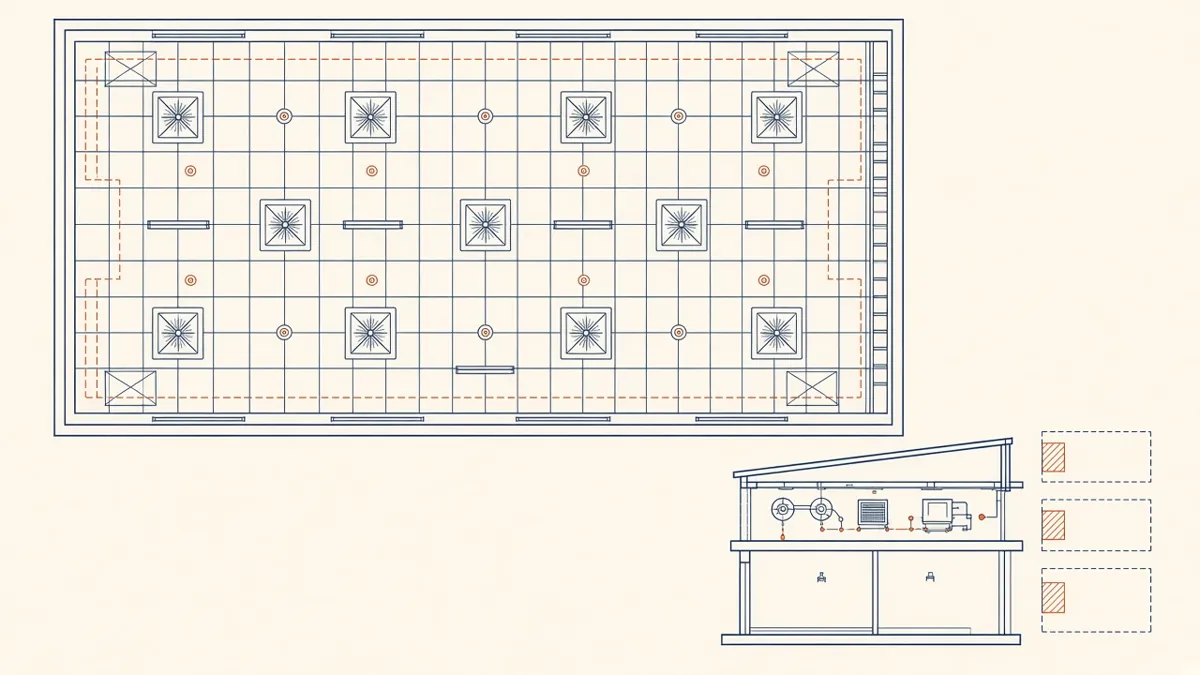
Coordinated Services Layouts and Ceiling Coordination
Ceiling zones, routing priorities and coordinated drawings that work on site.
Read more →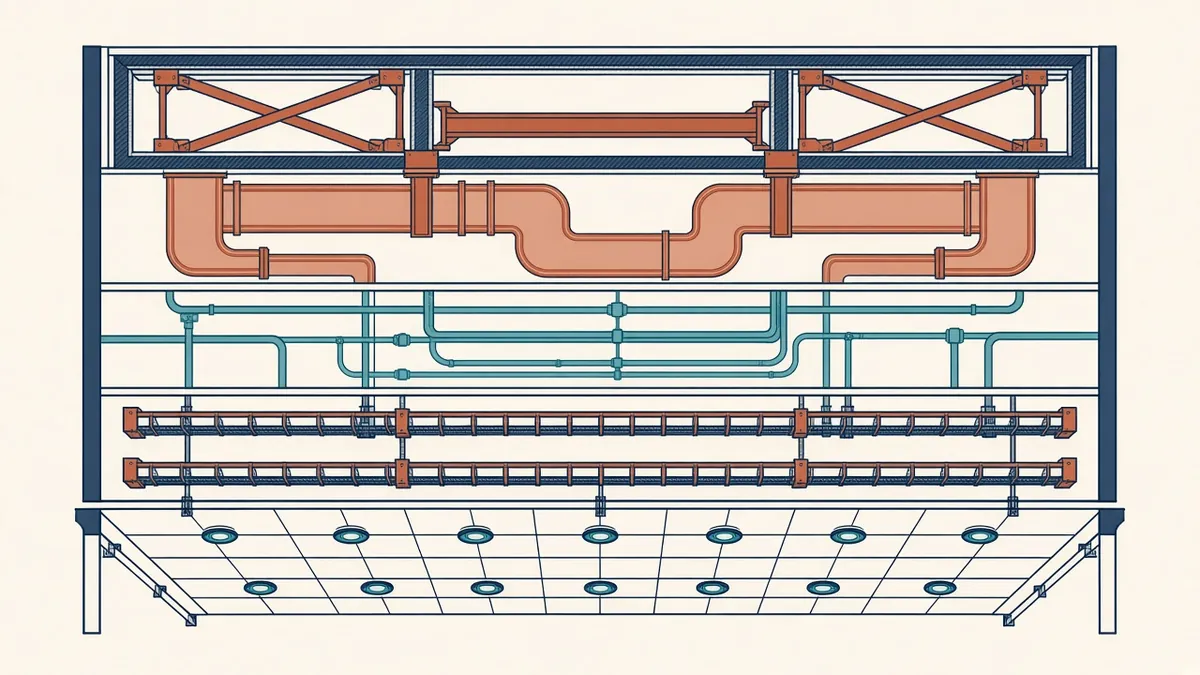
Planning Ceiling Voids for Services
Allocating ceiling zones so services fit and ceiling heights hold.
Read more →