
Writing a BIM Execution Plan That Gets Used

A BIM execution plan that sits unread in a folder doesn't help anyone. A useful one gets opened every week.
A BIM execution plan, often shortened to BEP, sets out how a project team will produce, share and manage information. It's referenced in ISO 19650 and in many client BIM requirements. A good BEP is a practical guide for the team. A poor one is a long document that nobody follows.
Pre-appointment and post-appointment
Under ISO 19650, a pre-appointment BEP is submitted with a tender to show how the team would meet the client's requirements. After appointment, a more detailed delivery BEP is developed. Other frameworks may use a single plan, but the idea is similar.
What a BEP usually contains
- Project information and goals for BIM
- Roles and responsibilities, including information managers
- Standards, methods and procedures
- The model breakdown, showing which models each party produces
- Software and versions
- Coordinates, units and level setup
- File naming and folder structure
- Common data environment and workflows
- Level of information need at each stage
- Model exchange schedule and formats
- Coordination and clash detection procedures
- Quality checks
- Handover requirements
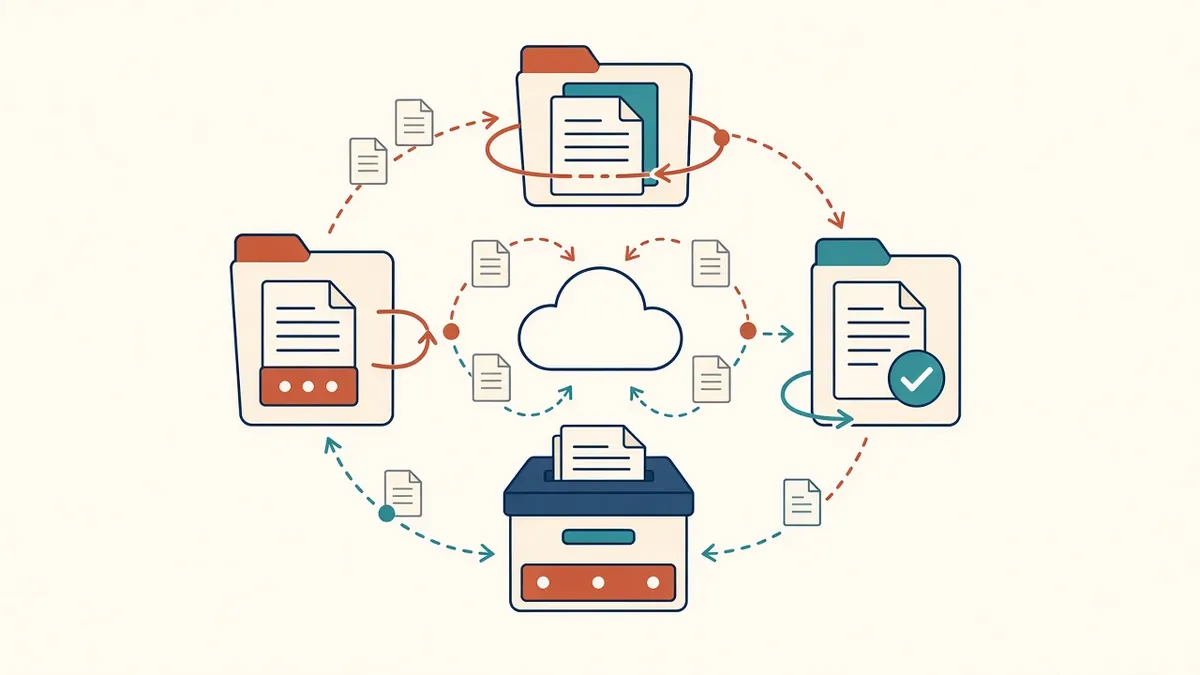
- Work in progressYour team develops information. It is not yet visible to others.
- SharedChecked information is shared with the wider team for coordination.
- PublishedAuthorised information for use, for example for construction.
- ArchivedA record of what was shared and published, kept for the project history.
Respond to the client's requirements
The BEP should respond directly to the client's exchange information requirements or BIM requirements. A simple matrix linking each requirement to how it's met helps reviewers and the team.
Keep it practical
- Use tables and diagrams instead of long text
- Avoid copying generic content that doesn't apply
- Include actual names, dates and file locations
- Keep appendices for detailed procedures
Model breakdown
Define which models exist, who owns them and how they're divided, such as by building, zone or discipline. Clarity here prevents duplicated modelling and gaps.
Exchange schedule
Agree when models are shared, in what format and with what checks. Regular exchanges keep coordination steady.
Responsibility matrix
A responsibility matrix shows which party models which elements at each stage. It's one of the most useful parts of a BEP, because it settles common questions early.
Update it
A BEP isn't a one-off document. Update it when the team changes, when software versions change or when procedures are adjusted. Record versions so everyone uses the current one.
Share it with the whole team
Start with a template
Many organisations publish BEP templates, and the UK BIM Framework provides guidance aligned with ISO 19650. Starting from a recognised template helps make sure nothing important is missed, but always tailor it to the project. A BEP full of generic text gives the impression of compliance without helping the team.
A BEP that's short, specific and kept up to date becomes the team's shared rulebook, making coordination smoother and handover far easier.
If your team needs extra production capacity for work like this, take a look at our Architectural production services, or tell us about your project.
Related articles
ISO 19650 Explained for Architecture Practices
The key ideas of ISO 19650 in plain English, and what they mean for your team.
Read more →
Understanding EIRs and Client Information Requirements
What clients ask for in EIRs, and how to respond clearly.
Read more →
A Practical BIM Coordination Workflow for Design Teams
Setting up shared coordinates, model exchanges and coordination cycles that actually resolve issues.
Read more →