
MEP Coordination in Healthcare Buildings
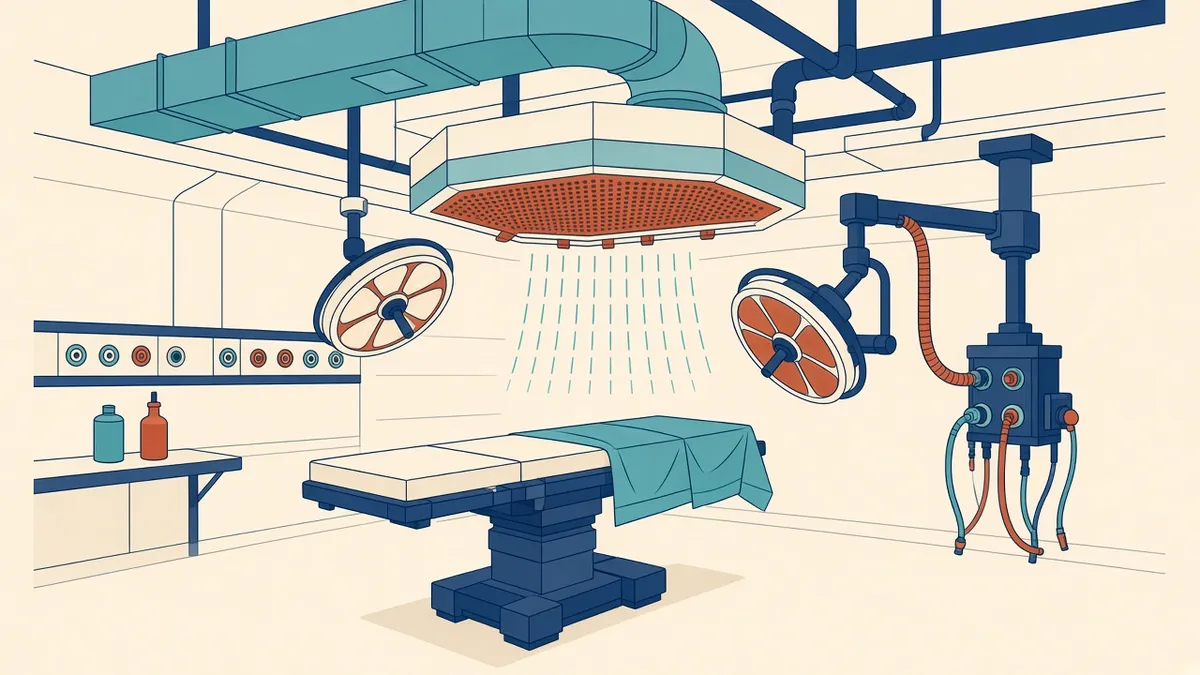
Hospitals have some of the most demanding services of any building type, and very little room for error.
Healthcare buildings are among the most service-intensive building types. Hospitals and clinics need specialised ventilation, medical gases, resilient power and strict infection control. Coordination is complex and starts early.
Specialised systems
- Medical gases, such as oxygen, medical air and vacuum
- Specialised ventilation for operating theatres, isolation rooms and labs
- Nurse call systems
- Resilient and backup power
- Pneumatic tube systems in some hospitals
- Specialised plumbing and water treatment
Guidance and standards
Healthcare MEP follows specialist guidance:
- United States: the FGI Guidelines, ASHRAE/ASHE Standard 170 for ventilation and NFPA 99 for healthcare facilities
- United Kingdom: Health Technical Memoranda (HTMs), such as HTM 03-01 for ventilation and HTM 02-01 for medical gases
- UAE: authority requirements and healthcare design guidelines
Healthcare engineers and planners apply these requirements.
Ceiling congestion
Healthcare ceilings are often very congested. Ventilation, medical gases, power, data and nurse call systems compete for space. Generous ceiling voids and floor-to-floor heights are common in hospitals.
Room data sheets
Room data sheets list the requirements for each room, including services. They're key coordination documents in healthcare projects.
Pendants and equipment
Operating theatres and critical care rooms have ceiling pendants, lights and equipment with heavy loads. Coordinate structural supports and services connections.
Infection control
Ventilation pressures, air changes and filtration help control infection. Architectural details, such as sealed ceilings and doors, support them.
Resilience
Healthcare buildings need resilient systems, with backup power, redundancy and essential services. This affects plant space and electrical design.
Maintenance in occupied buildings
Hospitals often operate continuously. Access to services for maintenance without disrupting clinical areas is important. Consider interstitial floors or service corridors in some designs.
Phasing
Work in existing hospitals needs careful phasing, with temporary services and infection control measures.
Clinical input
Clinical staff and planners help define requirements. Coordinate their input through room data sheets and design reviews.
Commissioning
Healthcare systems need thorough commissioning and validation, especially ventilation and medical gases.
Use 3D coordination
Healthcare ceilings are so congested that 3D coordination is especially valuable. Federated models and clash detection help find conflicts between medical gases, ductwork and other services before construction.
Plan for change
Healthcare needs change over time. Spare capacity and flexible services layouts help future adaptations, such as converting rooms to different clinical uses.
- 01Specialised systems
- 02Guidance and standards
- 03Ceiling congestion
- 04Room data sheets
- 05Pendants and equipment
- 06Infection control
Coordinate equipment
Medical equipment, such as imaging machines, may need shielding, structural support, cooling and specific power. Get equipment data early.
Healthcare MEP coordination requires early planning, specialist knowledge and close collaboration between design, clinical and engineering teams.
If your team needs extra production capacity for work like this, take a look at our Architectural production services, or tell us about your project.
Related articles
NFPA 101 Life Safety Code: When It Applies
Where the Life Safety Code sits alongside the IBC, and when it applies.
Read more →
HVAC Ductwork Coordination for Architects
Fitting ducts, terminals and dampers into the building.
Read more →
Planning Ceiling Voids for Services
Allocating ceiling zones so services fit and ceiling heights hold.
Read more →