
Low-Voltage and Data Systems Coordination
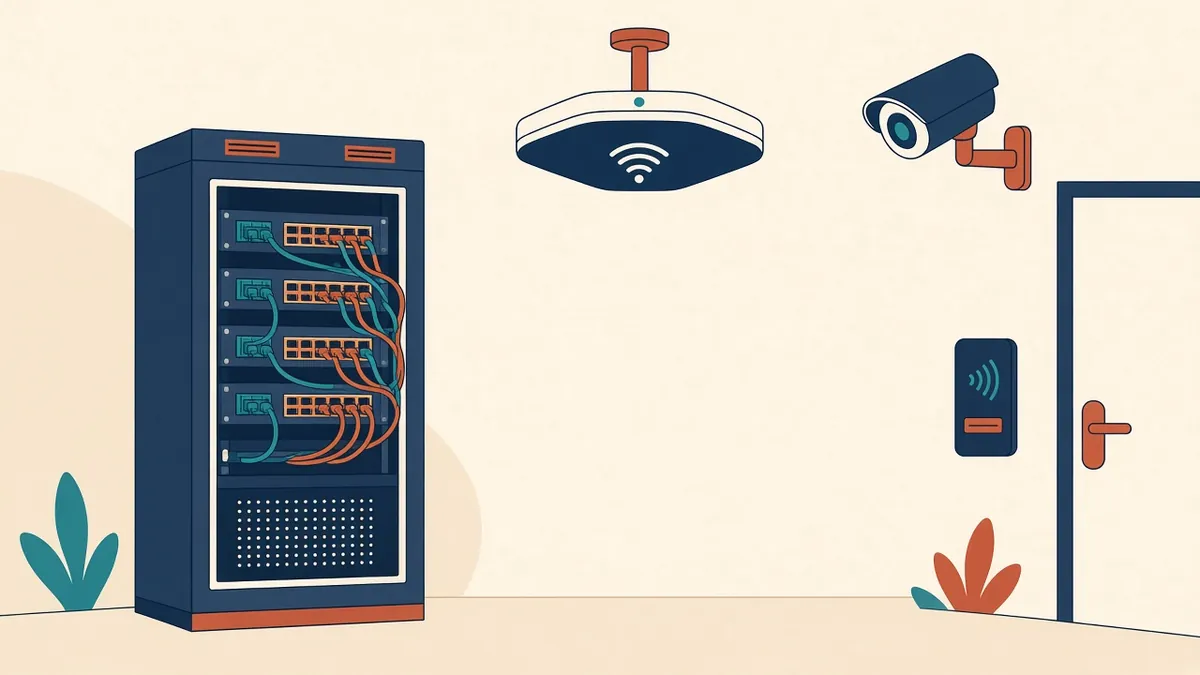
Data, security and AV systems are easy to leave until late, and they're increasingly central to how buildings work.
Low-voltage systems, sometimes called extra-low voltage or ELV systems, include data networks, telecommunications, security, audio-visual and building management systems. Terminology varies between regions, but these systems all need rooms, routes and outlets that must be coordinated with the building.
Common systems
- Data and telecommunications networks
- Wi-Fi access points
- Security, such as access control and CCTV
- Intercoms and door entry
- Audio-visual systems
- Building management systems
- Distributed antenna systems for mobile coverage
Communications rooms
Communications rooms house network equipment. They need:
- Adequate size for racks and clearances
- Cooling and ventilation
- Power, sometimes with backup
- Security
- Locations within cabling distance limits
Structured cabling standards, such as TIA-568 in the US and EN 50173 in Europe, include distance limits that affect room locations.
Entry rooms
Service providers bring connections into the building through entry rooms or ducts. Coordinate their positions with the site plan and utilities.
Cabling routes
Cables run in trays, baskets or conduits. They need routes through ceilings and risers, often separate from power cables.
Outlets and devices
- Data outlets on walls and floors
- Wi-Fi access points in ceilings
- Cameras on walls and ceilings
- Card readers next to doors
- Screens and projectors
Coordinate them with furniture layouts, ceilings and finishes.
Security integration
Access control interacts with doors and hardware. Coordinate door hardware schedules with security requirements, including fire safety needs for egress.
Audio-visual
AV systems in meeting rooms, auditoriums and lobbies affect walls, ceilings and joinery. Coordinate screen positions, speaker locations and equipment space.
Building management systems
BMS controls and monitors HVAC, lighting and other systems. Sensors and controllers need positions and routes.
Early involvement
Low-voltage systems are sometimes designed late, which can cause problems. Involve specialists early to allocate rooms and routes.
Future flexibility
Technology changes quickly. Allow spare capacity in rooms and routes.
Involve the client's IT team
The client's IT or security team often has specific requirements for rooms, equipment and cabling. Involving them early avoids late changes to communications rooms and routes.
Coordinate wireless coverage
Wi-Fi access points and antennas need positions that give good coverage. Building materials, such as metal and concrete, affect signal strength, so coordinate with specialists.
Separate from power
Data cabling routes often need separation from power cables. Agree routes and separation requirements early, as they affect ceiling and riser layouts.
- 01Common systems
- 02Communications rooms
- 03Entry rooms
- 04Cabling routes
- 05Outlets and devices
- 06Security integration
Label and document
Good labelling and records help future changes to networks and systems.
Coordinated low-voltage systems support the building's technology needs without disrupting design or layouts.
If your team needs extra production capacity for work like this, take a look at our Architectural production services, or tell us about your project.
Related articles
Electrical and Lighting Coordination
Electrical rooms, containment, outlets and lighting layouts.
Read more →
Riser and Shaft Planning in Building Design
Sizing and locating vertical service shafts early and accurately.
Read more →
MEP Coordination in Data Centres
Power, cooling and redundancy shaping data centre layouts.
Read more →