
Riser and Shaft Planning in Building Design
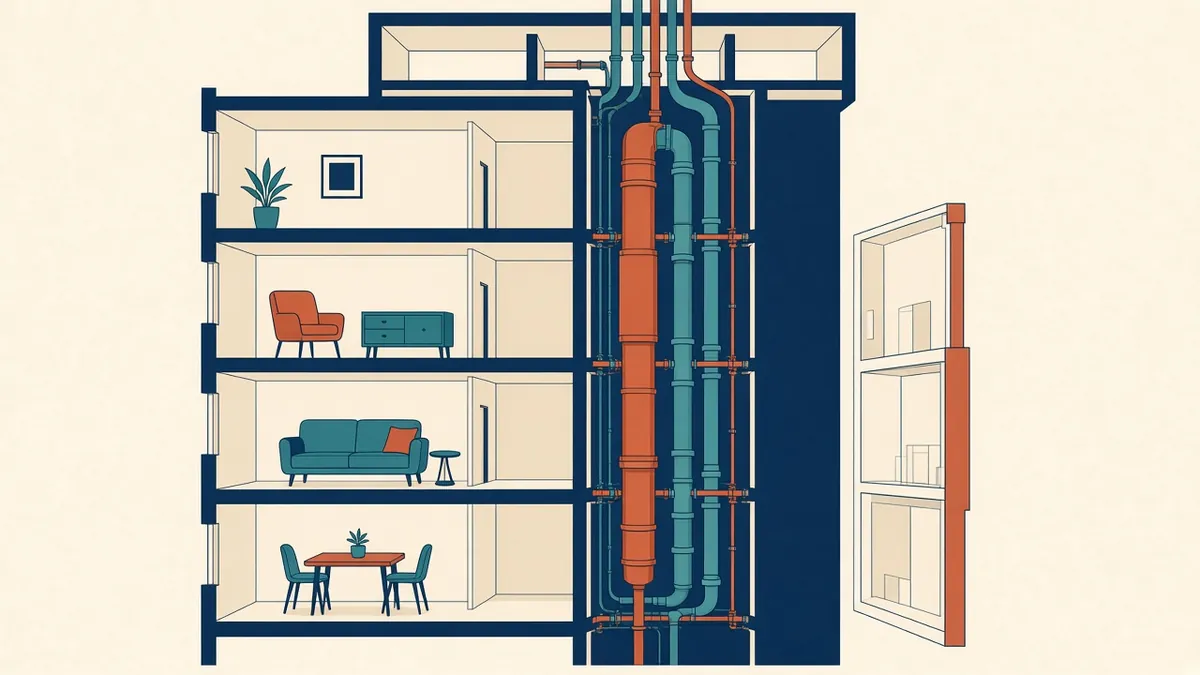
Risers are the vertical highways of a building. If they're in the wrong place, every floor pays for it.
Risers and shafts carry services vertically through a building. They connect plant rooms with each floor and are often located in or near building cores. Because they pass through every floor, getting them right early is critical.
Types of risers
- Mechanical risers: ductwork for supply, extract and smoke control
- Plumbing risers: water supply and drainage stacks
- Electrical risers: cables, busbars and distribution
- Low-voltage risers: data and communications
- Combined risers: several services in one shaft
Early sizing
MEP engineers can estimate riser sizes at concept stage. Ask for them early and allow some spare capacity. Risers that are too small are hard to enlarge once structure and layouts are fixed.
Location
Riser locations affect:
- Distribution routes on each floor
- Floor plan efficiency
- Ceiling congestion
- Plant room connections
- Structure
Locating risers centrally can shorten distribution runs. Several smaller risers may work better than one large one in some buildings.
Alignment
Risers should align vertically through the floors they serve. Offsets create complex transfers and use space.
Access
Risers need access for installation, maintenance and future changes. Consider:
- Access doors on each floor
- Door sizes for equipment
- Walk-in risers for larger installations
- Space for future services
Fire separation
Risers that pass through compartment floors need fire protection. Options include:
- Enclosing the shaft in fire-resisting construction with fire-rated access doors
- Fire stopping at each floor
The approach depends on the code and fire strategy.
Structural coordination
Riser openings in slabs need coordination with the structural engineer, especially near columns, beams and transfer structures.
Drainage stacks
Drainage stacks have particular requirements, such as alignment, venting and access for cleaning. Coordinate them with toilet and kitchen layouts.
Acoustics
Services in risers can create noise, especially drainage. Consider acoustic separation from sensitive rooms.
Future flexibility
Allowing spare space supports future upgrades and tenant changes. Discuss with the client how much flexibility is needed.
Document risers
Show risers clearly on plans, with dimensions, fire ratings and access doors. Riser diagrams from the MEP engineer help confirm contents.
Review risers at each stage
As MEP design develops, riser contents and sizes change. Review riser layouts with the engineers at each design stage, and update Architectural plans promptly so structure and cores stay coordinated.
- 01Types of risers
- 02Early sizing
- 03Location
- 04Alignment
- 05Access
- 06Fire separation
Label risers clearly
Well-planned risers make distribution simpler, protect floor plans and support the building over its lifetime.
If your team needs extra production capacity for work like this, take a look at our Architectural production services, or tell us about your project.
Related articles
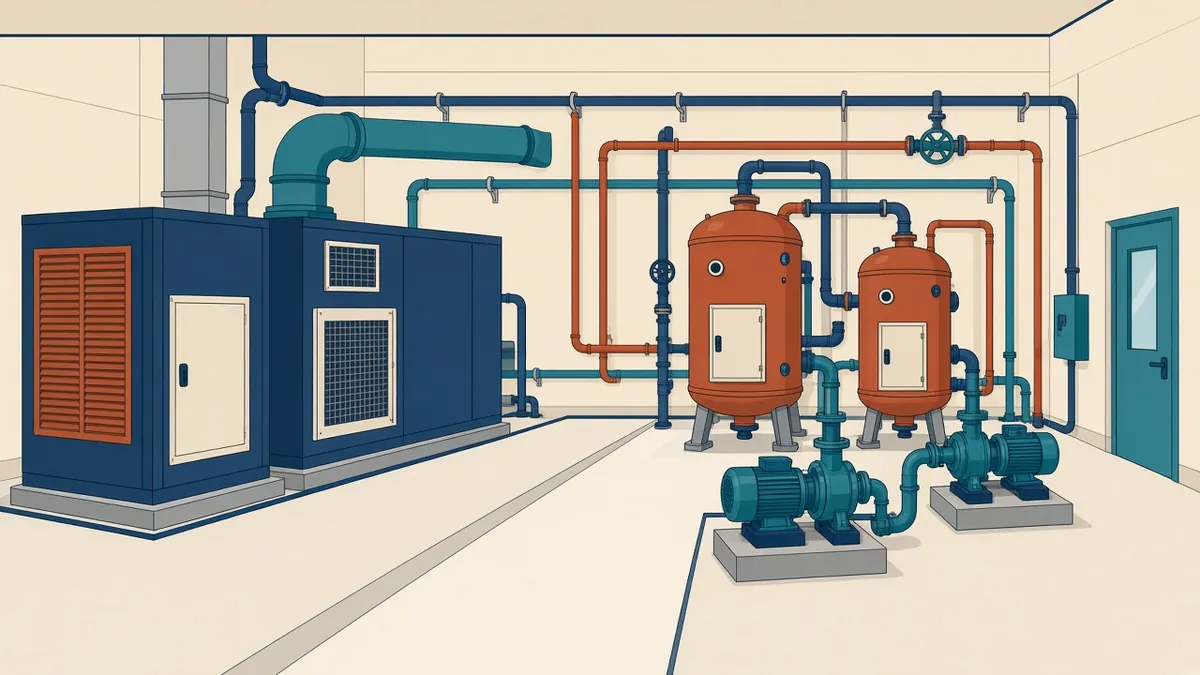
Plant Room Planning for Architects
Sizing, locating and accessing plant rooms from early design.
Read more →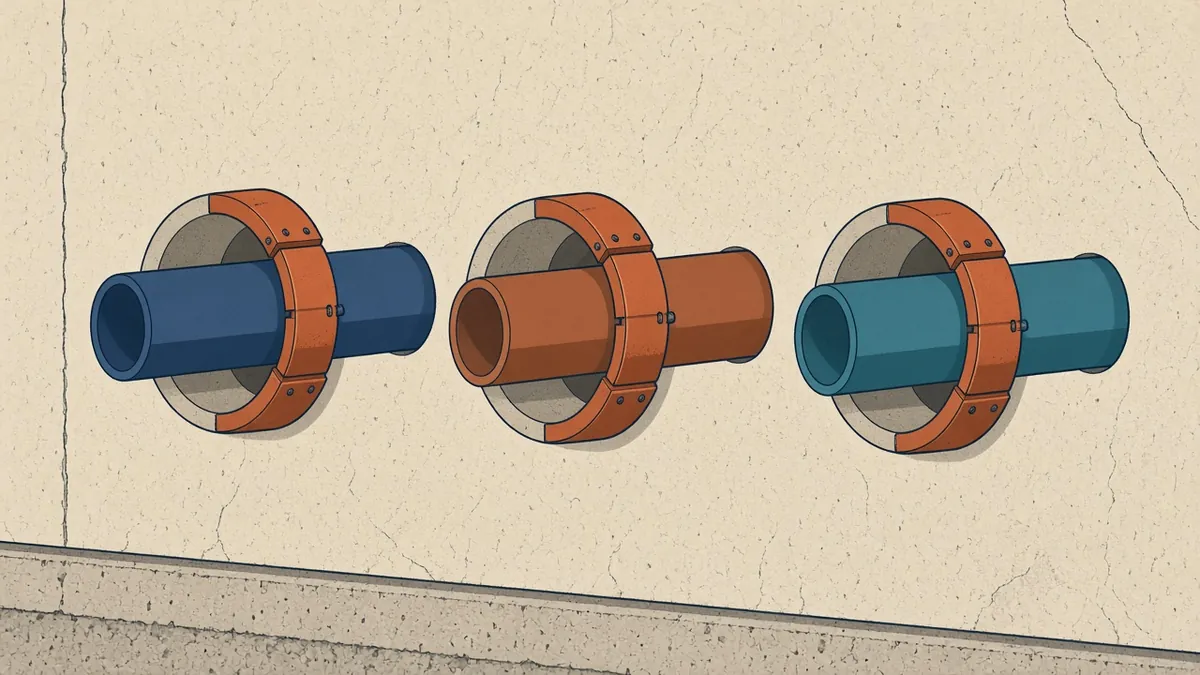
Coordinating Sleeves and Penetrations
Getting service penetrations right in structure, fire walls and roofs.
Read more →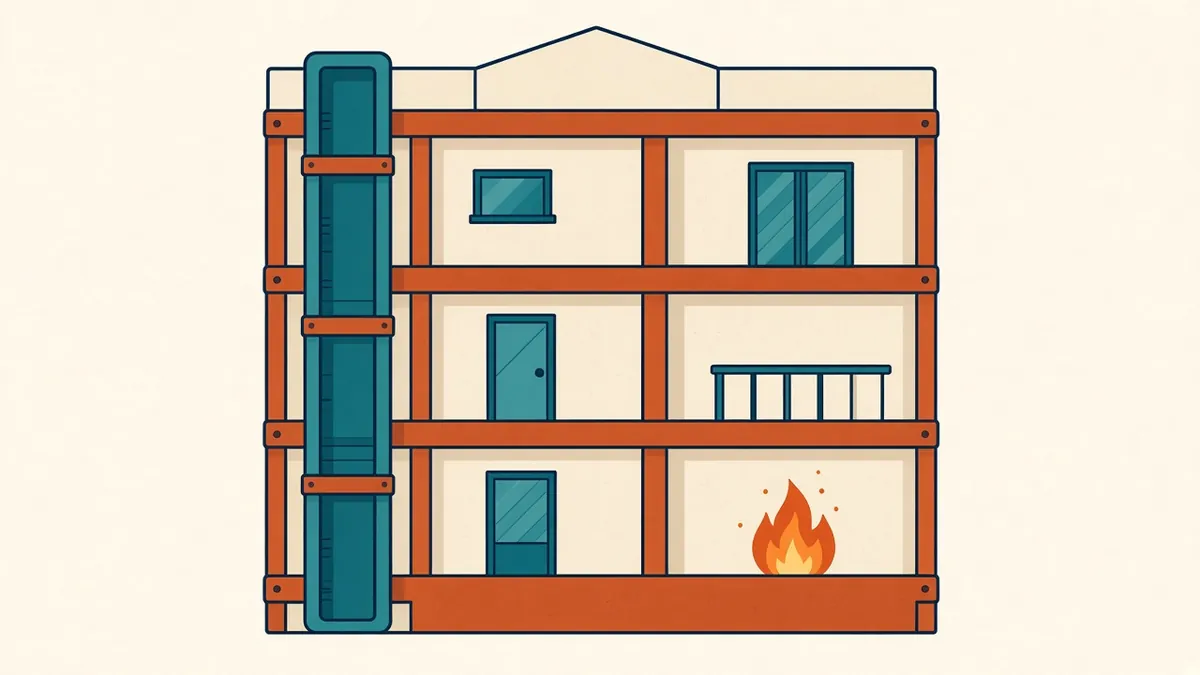
Fire Compartmentation and Separation Basics
Dividing buildings to limit fire spread, and showing it clearly on drawings.
Read more →