
Coordinating Sleeves and Penetrations
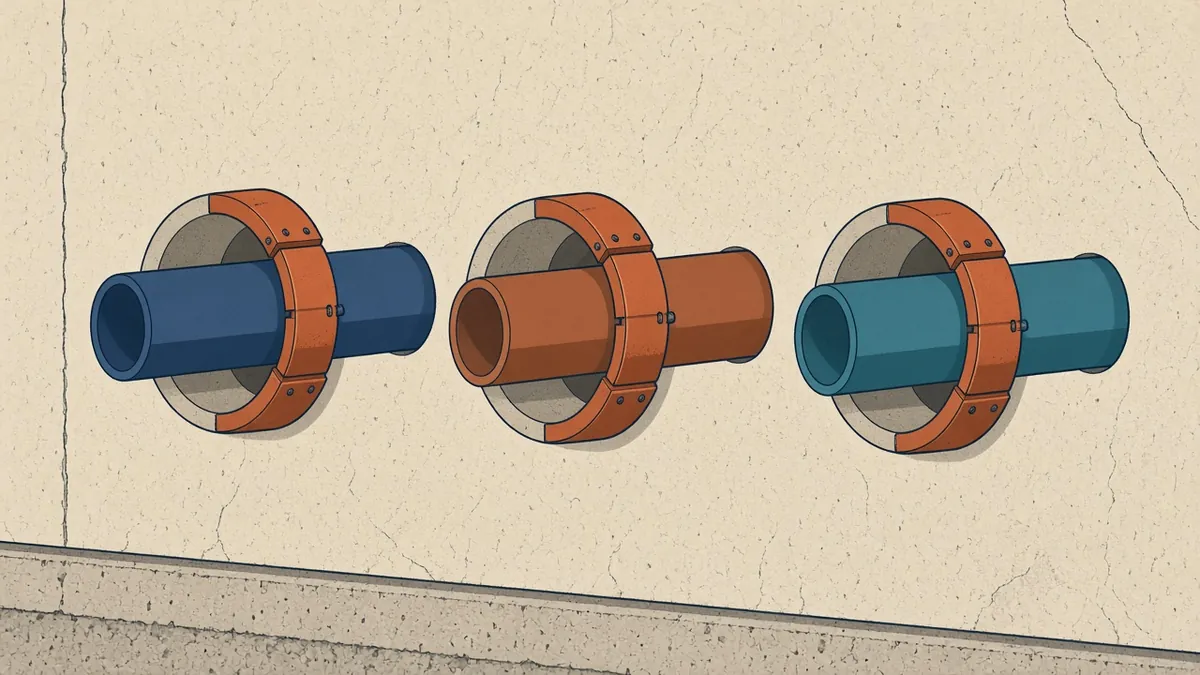
A missing sleeve in a poured slab usually means coring later, and sometimes a structural headache.
Every time a service passes through a wall, floor or roof, it creates a penetration. Penetrations need careful coordination, because they can weaken structure, break fire separation, let water in or transmit sound if they're not handled properly.
Types of penetrations
- Through concrete slabs and walls
- Through masonry and drywall partitions
- Through fire-rated walls and floors
- Through roofs and external walls
- Through acoustic separations
Sleeves in concrete
Sleeves are often cast into concrete during construction, so services can pass through later. Their positions need to be fixed before the pour. Late changes mean coring, which needs structural approval.
Structural coordination
The structural engineer needs to know about penetrations, especially large ones, groups of openings and those near columns, beams or post-tensioned tendons. Post-tensioned slabs need particular care.
Fire-rated penetrations
Penetrations through fire-rated elements need tested fire-stopping systems that suit the service type, size and construction. For example, plastic pipes may need intumescent collars, and ducts may need fire dampers. Specify systems that are tested for the specific application.
Waterproofing
Roof and external wall penetrations, and those through basement walls, need waterproofing details, such as flashings, collars or puddle flanges. Coordinate with the waterproofing system.
Acoustic seals
Penetrations through acoustic separations need seals that maintain acoustic performance. Consult acoustic requirements.
Show penetrations on drawings
- Locations and sizes on plans and sections
- Details for typical penetration types
- Fire-stopping specifications
- Coordination with structural drawings
Use BIM
In BIM, penetrations can be identified from MEP models, and some tools can place openings automatically. Clash detection helps find missing openings.
Inspection
Fire-stopping and penetration details should be inspected before they're covered up. Photographs and records help, especially for fire safety documentation.
Common problems
- Sleeves in the wrong position
- Penetrations not coordinated with structure
- Fire-stopping missing or unsuitable
- Waterproofing failures at roof penetrations
- Penetrations added late without review
Use typical details
Standard details for common penetration types, such as pipes through drywall, ducts through masonry and pipes through roofs, help teams apply consistent solutions. Reference the tested fire-stopping systems in each detail.
Coordinate early with structure
- 01Types of penetrations
- 02Sleeves in concrete
- 03Structural coordination
- 04Fire-rated penetrations
- 05Waterproofing
- 06Acoustic seals
Keep records
Photograph completed fire-stopping before it's covered, and file the records with the building's fire safety information.
Well-coordinated penetrations protect structure, fire safety and the building envelope, while letting services install efficiently.
If your team needs extra production capacity for work like this, take a look at our Architectural production services, or tell us about your project.
Related articles
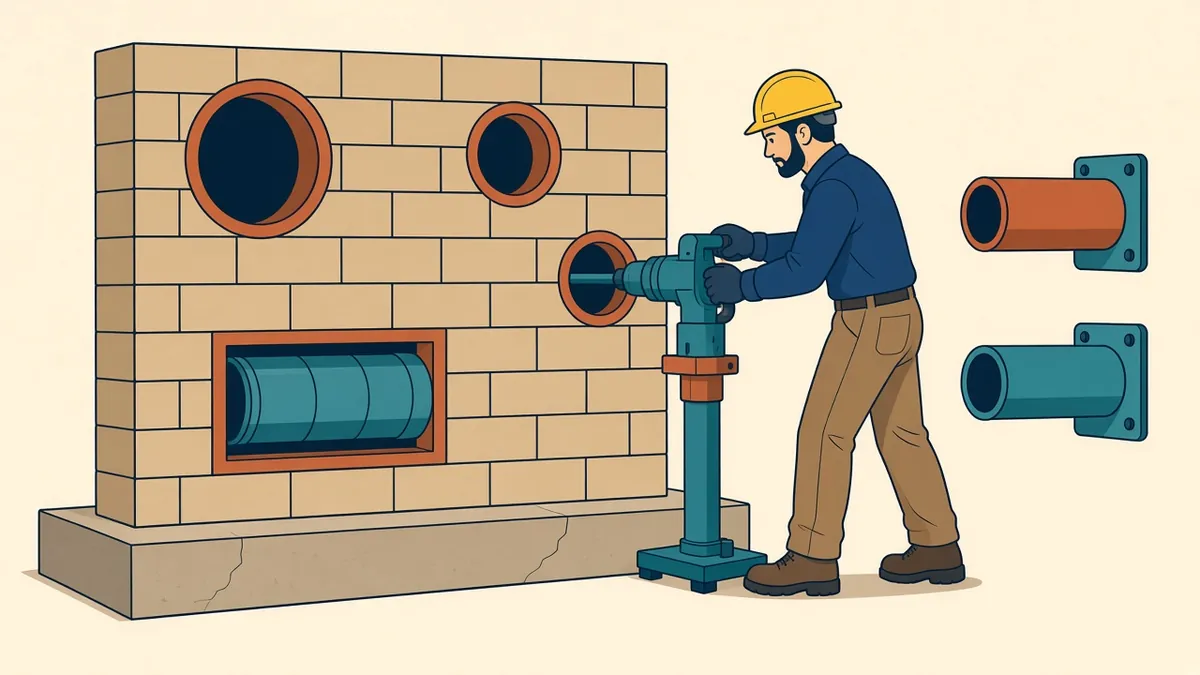
Builder's Work in Connection With Services
Openings, plinths, supports and access for services, and who provides them.
Read more →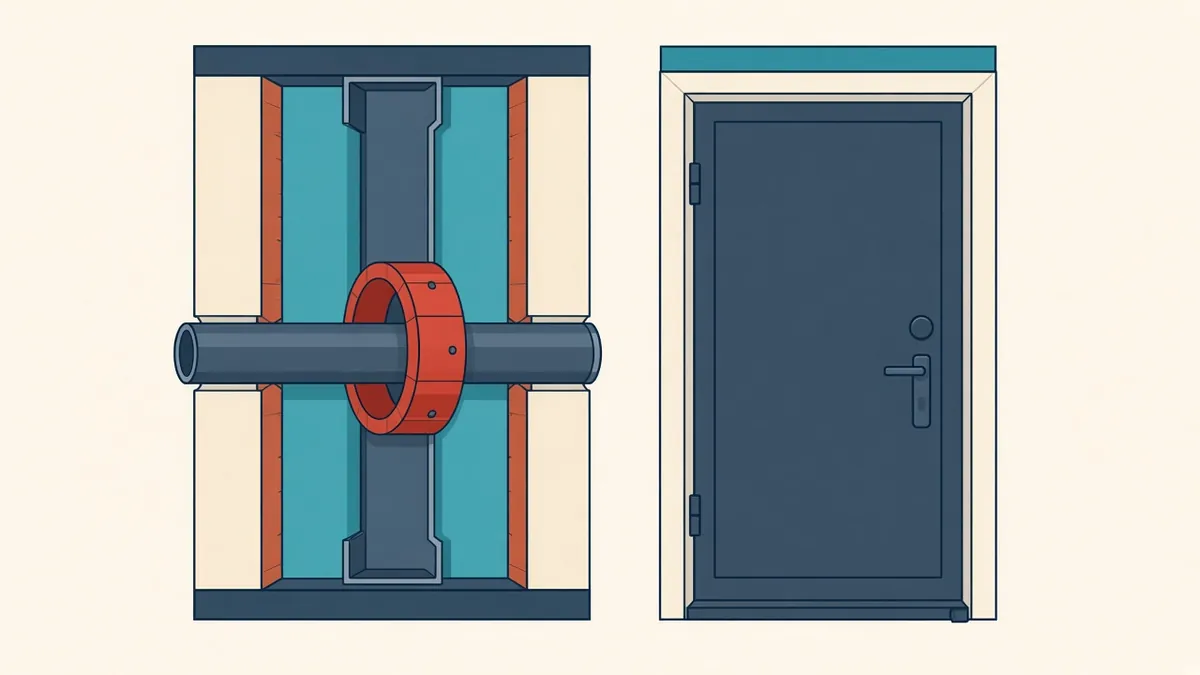
Documenting Fire-Rated Walls, Floors and Penetrations
Tested assemblies, wall types, fire stopping and doors documented consistently.
Read more →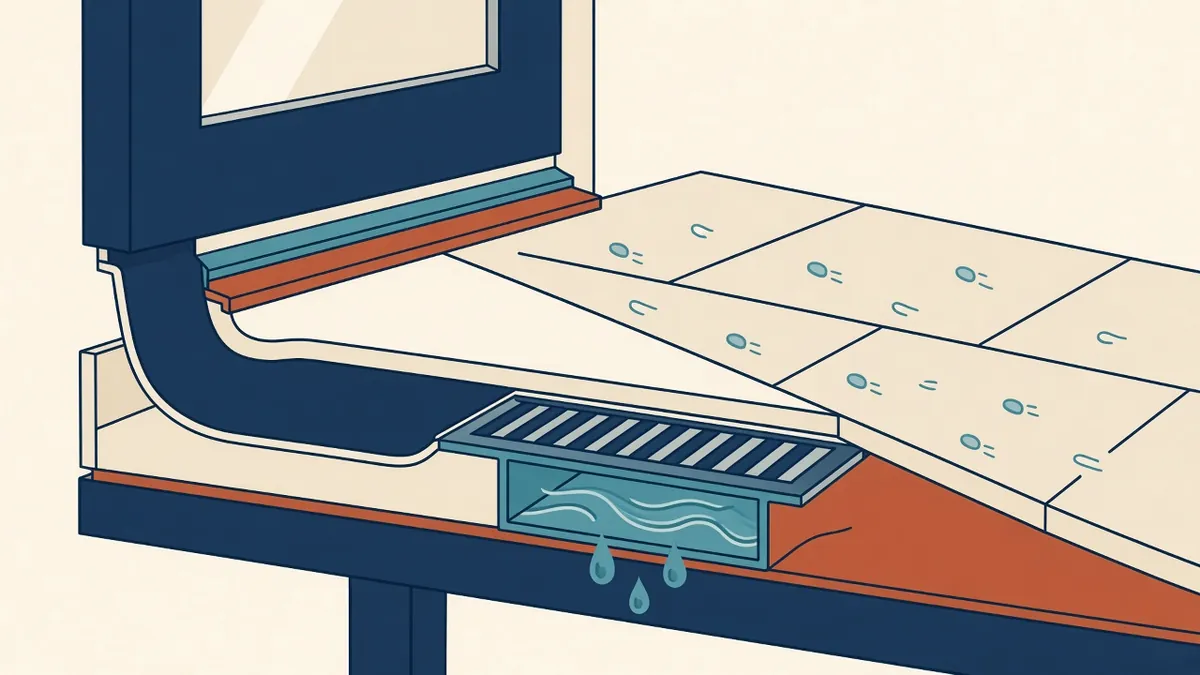
Drawing Waterproofing Details That Work on Site
Continuity, laps and upstands drawn so water has nowhere to go.
Read more →