
Residential Permit Drawings Under the IRC
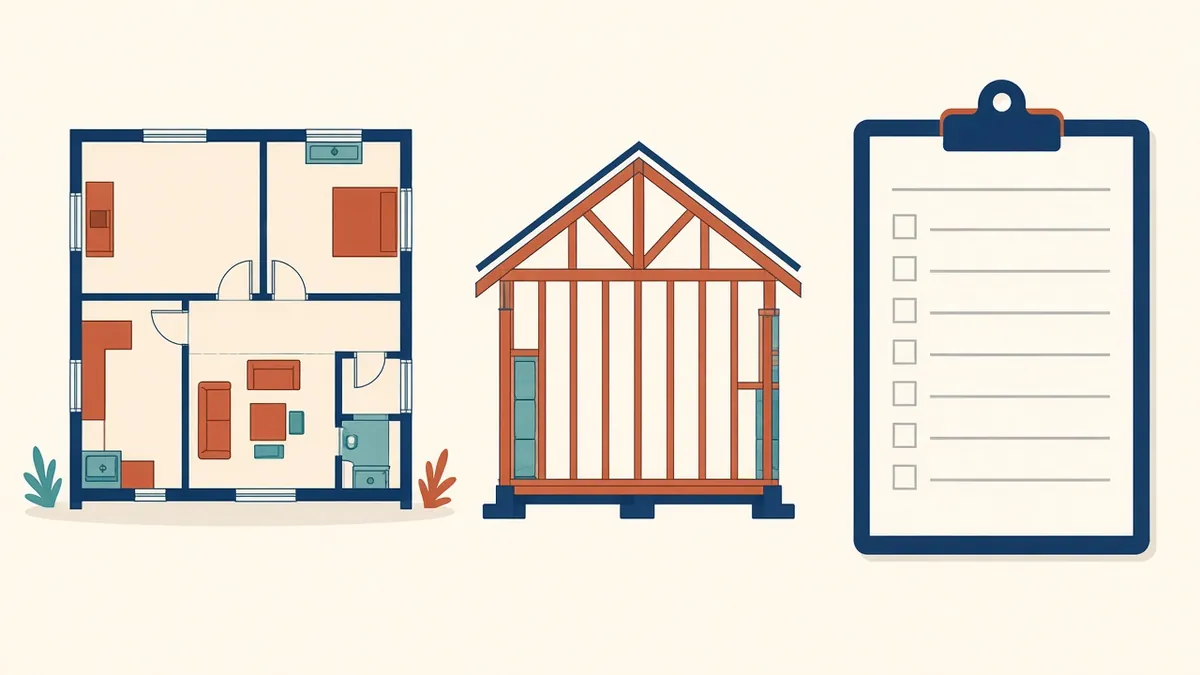
Many one- and two-family homes in the US fall under the IRC, which has its own logic and its own drawing expectations.
Many US jurisdictions adopt the International Residential Code (IRC) for one- and two-family dwellings and townhouses within its scope. It's written as a more prescriptive, self-contained code than the IBC, and residential permit sets look different from commercial ones as a result.
When the IRC applies
The IRC generally covers detached one- and two-family dwellings and townhouses not more than three stories above grade plane, with separate means of egress. Buildings outside this scope typically fall under the IBC. Some jurisdictions modify the scope, so check local adoption.
Typical permit drawings
Residential permit sets often include:
- Site plan with setbacks, easements and lot coverage
- Floor plans with room names, dimensions, doors and windows
- Exterior elevations with heights
- Building sections
- Foundation plan
- Framing plans or structural notes
- Wall sections and key details
- Energy compliance information
- Electrical, plumbing and mechanical layouts where required
Requirements vary widely by jurisdiction, so check the local submittal checklist.
Common review topics
- Emergency escape and rescue openings in sleeping rooms
- Stair geometry, handrails and guards
- Smoke and carbon monoxide alarms
- Fire separation between dwelling units and garages
- Ceiling heights
- Energy compliance for insulation and fenestration
- Structural design, such as braced wall lines
Prescriptive versus engineered
The IRC includes prescriptive provisions for typical construction, such as span tables and wall bracing. Designs outside these provisions may need engineering. Many jurisdictions require engineering for certain conditions, such as high wind or seismic areas.
Energy compliance
Residential energy requirements are typically based on the IECC residential provisions or the IRC energy chapter, depending on local adoption. REScheck is a commonly used compliance tool.
Zoning and planning
Residential projects also need to meet zoning requirements, such as setbacks, height limits and lot coverage. These are separate from the building code, and some projects need zoning approvals before a building permit.
Additions and alterations
Additions and alterations to existing houses must meet code for new work. Some jurisdictions apply existing building code provisions.
Who can prepare drawings
Rules about who can prepare and stamp residential permit drawings vary by state and jurisdiction. Some allow non-licensed designers for certain residential work, while others require a licensed Architect or engineer.
Keep drawings readable
- 01When the IRC applies
- 02Typical permit drawings
- 03Common review topics
- 04Prescriptive versus engineered
- 05Energy compliance
- 06Zoning and planning
Inspections
Residential permits usually involve several inspections, such as foundation, framing, insulation and final. Drawings on site should match the approved set.
Clear residential permit sets, prepared to the local checklist, reduce review comments and get projects started sooner.
If your team needs extra production capacity for work like this, take a look at our Architectural production services, or tell us about your project.
Related articles
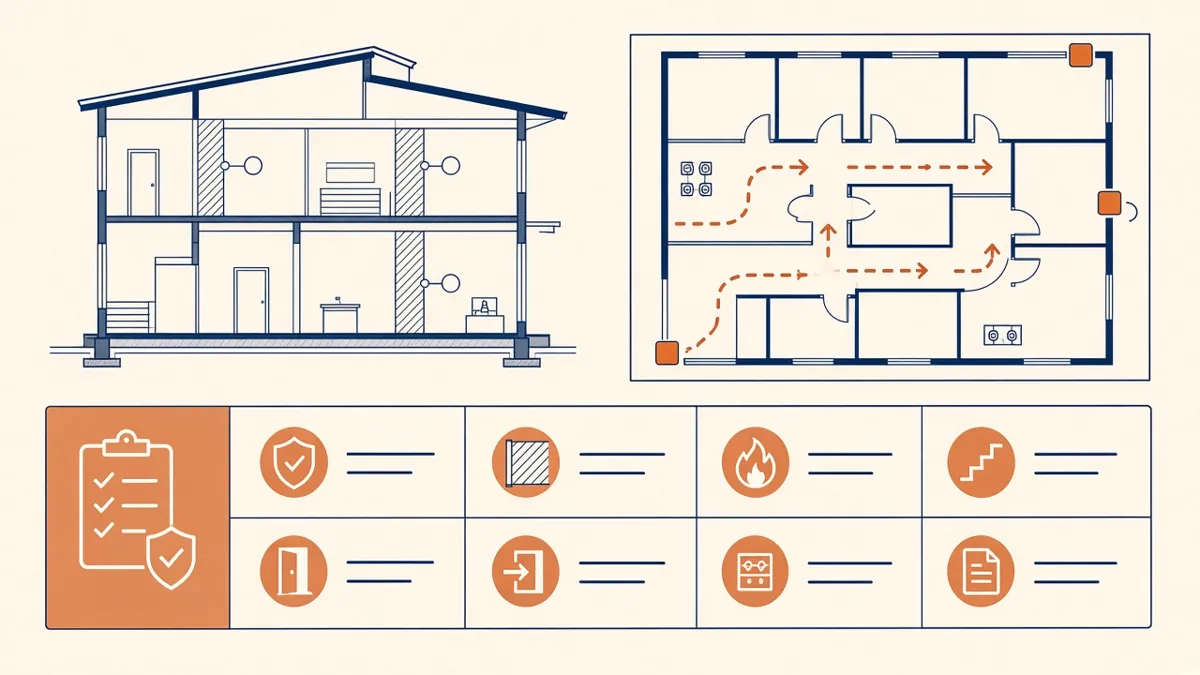
Preparing US Permit Drawings Under the IBC
What US plan reviewers expect to see, and how the IBC shapes a permit set.
Read more →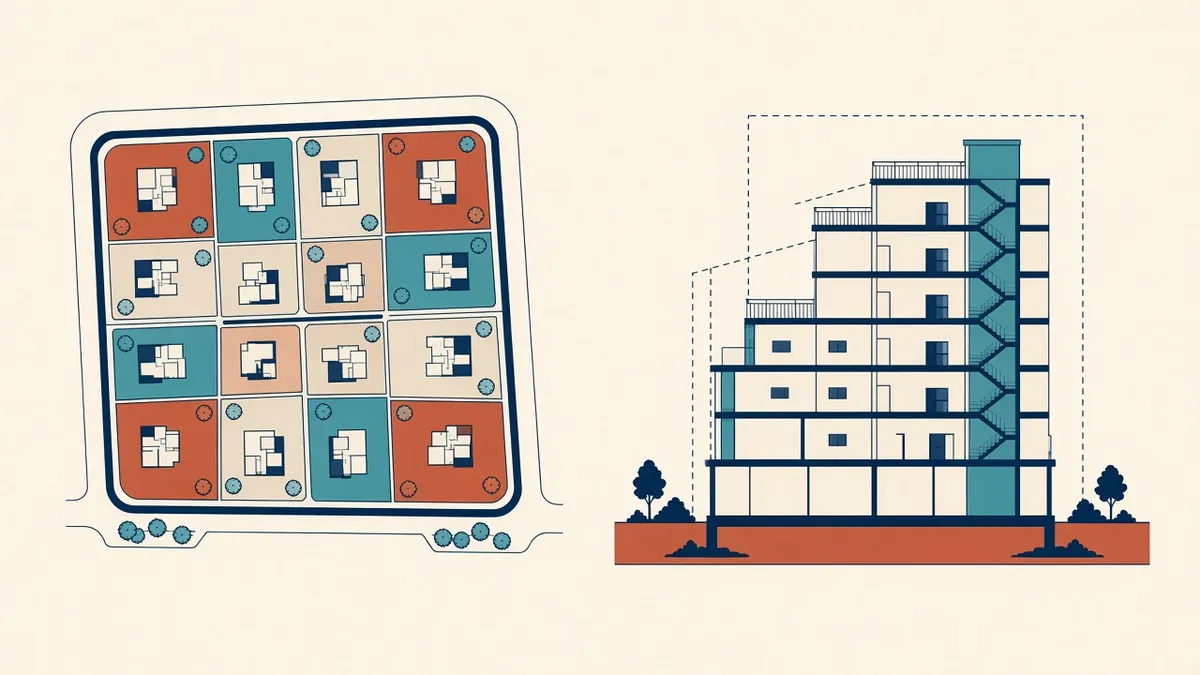
Zoning vs Building Codes in the US
What zoning controls, what building codes control and how approvals connect.
Read more →
US Building Permit Set Checklist for Architects
A practical pre-submission checklist for US permit sets.
Read more →